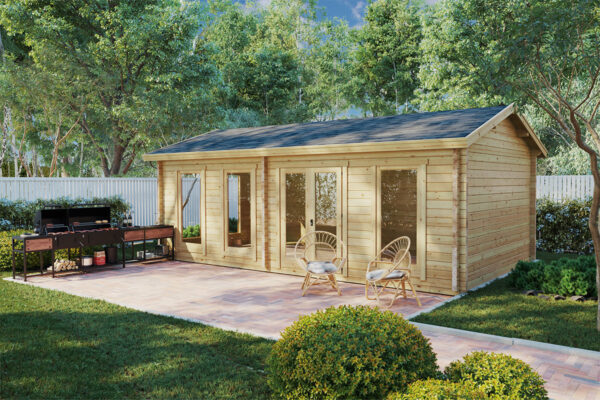
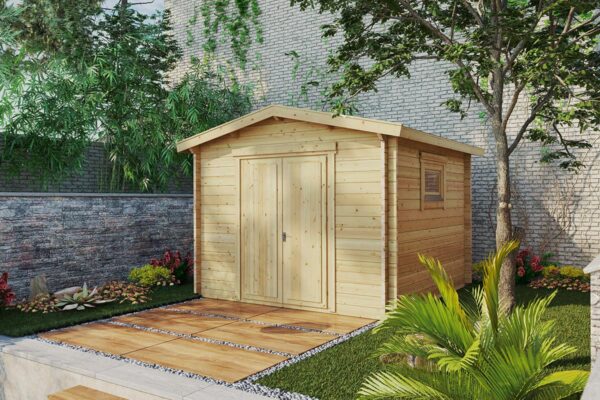
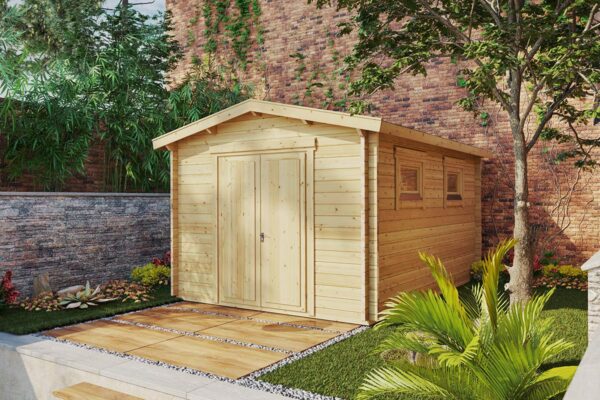
For a compact tool shed on flat, solid ground, concrete blocks or adjustable pedestals over a compacted gravel sub-base are usually more than enough. For a substantial log cabin, a timber garage, or any structure with 70 mm walls, a poured concrete slab is the gold standard. If your site slopes, adjustable pedestals, concrete piers, or ground screws will save you time and heavy excavation.
Your ideal foundation comes down to three factors: the overall weight of the building, its intended use, and the gradient of the plot. Many prefabricated timber sheds ship with factory floorboards, but an internal floor is not a foundation. Parking a ride-on mower or heavy workshop equipment on unsupported timber boards, for instance, will cause the floor to sag and fail in short order.
To help you choose the right base before breaking ground, the team at Casetas de Jardín 24 has put together this guide to the main foundation systems for timber garden buildings.
| Option | Best For | Key Consideration |
|---|---|---|
| Fibre cement beams | Large garden rooms and log cabins | Requires a two-person lift; never reuse vintage or salvaged boards |
| Poured concrete slab | Heavy cabins, timber garages, and floorless buildings | Higher initial investment and requires curing time |
| Timber pallets | Small, lightweight storage sheds | Vulnerable to ground moisture; verify phytosanitary treatment marks |
| Concrete blocks | Sheds supplied with pressure-treated foundation joists | Requires level ground and a well-compacted gravel sub-base |
| Adjustable PVC pedestals | Uneven or gently sloping ground | Check spacing requirements and load capacity per riser |
| Concrete piers or ground screws | Moderate to steep gradients | Professional installation recommended for screw piles |
| Paving slabs on gravel | Lightweight utility sheds | Requires minimum slab thickness and a well-prepared sand/gravel bed |
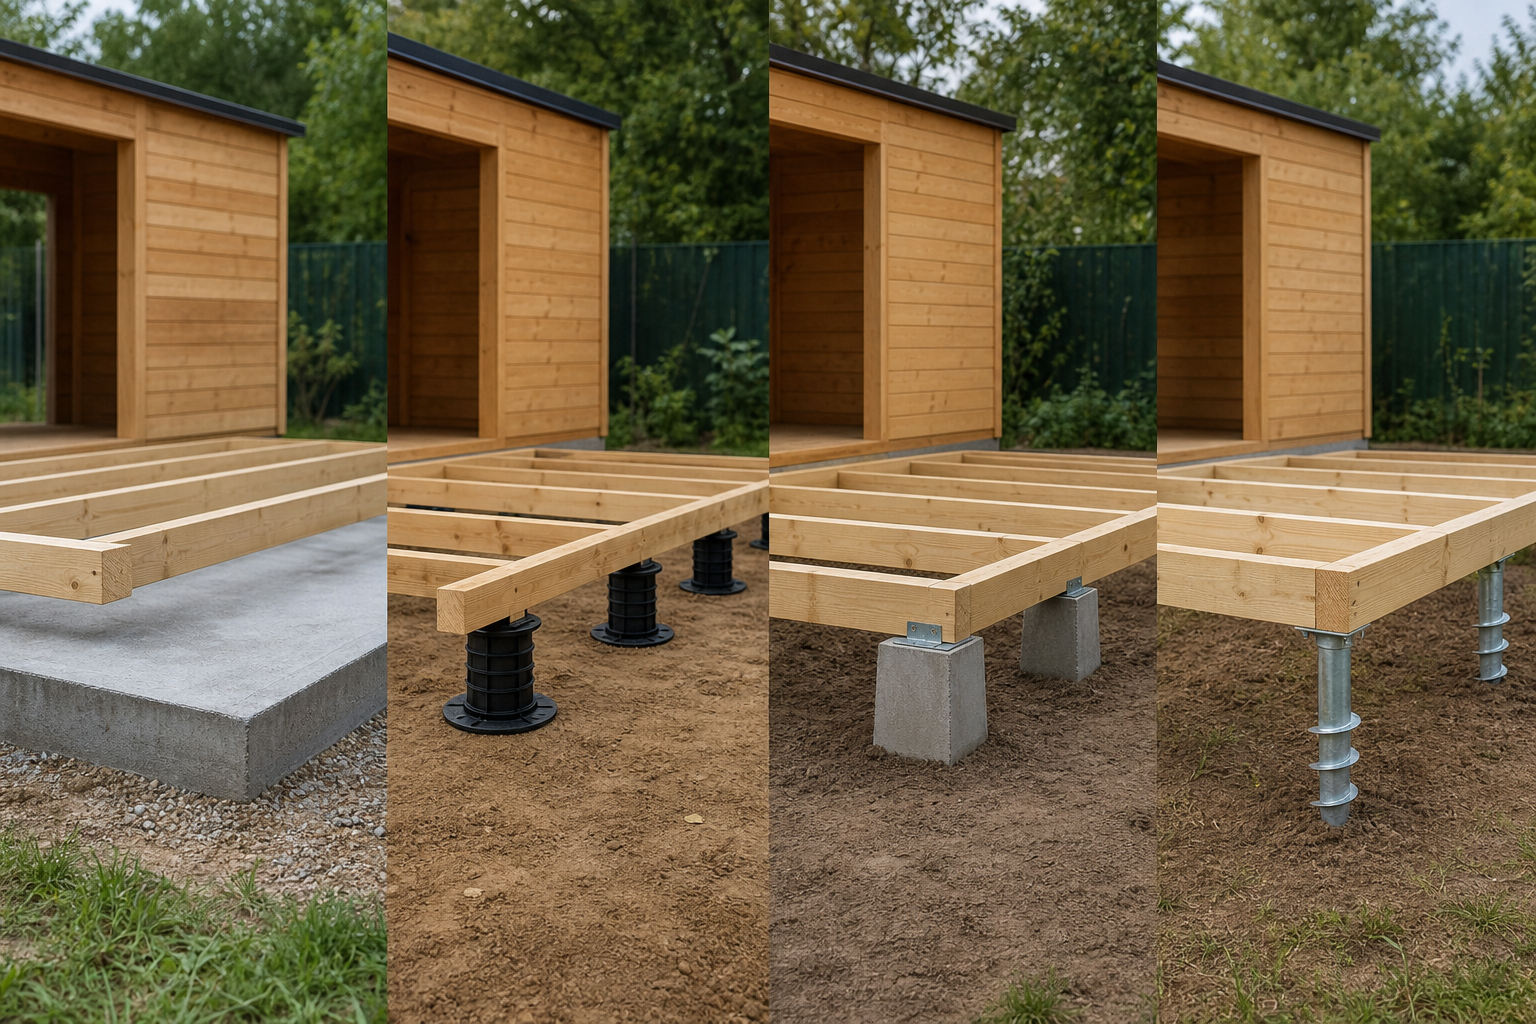
According to assembly guidelines from Casetas de Jardín 24, the most dependable foundations for medium-to-large garden buildings are poured concrete slabs, adjustable PVC pedestals, concrete piers, and ground screws. Timber structures can also sit securely on raised subframe decks or heavy paving slabs laid over a compacted sub-base.
Every product listing details floor area, wall thickness, and whether floorboards are included, making your foundation planning straightforward. Choose your cabin first, then prepare your foundation using precise structural dimensions.
Direct from the manufacturer: 5-year warranty and free delivery included.
Engineered for substantial garden structures and log cabins, fibre cement beams deliver the high load-bearing capacity needed to carry solid timber walls and heavy roof coverings. Because of their weight, handling and aligning these beams is strictly a two-person job.
A critical health and safety warning: never repurpose salvaged or second-hand fibre cement boards. In Spain, the sale and use of asbestos has been banned since 2002 under MITECO regulations, but legacy materials manufactured prior to the ban frequently contain dangerous asbestos fibres. The National Institute for Safety and Health at Work (INSST) strictly advises against cutting, drilling, or snapping any suspected asbestos-containing material, as only accredited laboratory analysis can confirm its composition. Buy only newly manufactured products accompanied by official technical documentation.
A continuous concrete slab is the undisputed benchmark for heavy log cabins delivered without internal floors, as well as for timber garages, carports, and home workshops. While pouring concrete requires more time and upfront expense, its structural longevity, load tolerance, and rock-solid stability are unmatched.
Here is the standard build-up recommended in our installation guide:
A quick sizing example: For a 3 × 3 m shed, construct a form measuring 3.1 × 3.1 m. At a finished thickness of 10 cm (5 cm below ground level and 5 cm above), you will need roughly 0.96 m³ of ready-mix concrete and 1.44 m³ of compacted gravel. Always order a slight excess (around 10%) to allow for settling and edge loss.
How thick should the slab be? Heidelberg Materials recommends a minimum concrete depth of 75 mm over an equivalent sub-base. DIY retailer B&Q recommends roughly 100 mm for standard garden outbuildings. If the slab will carry a vehicle or heavy machinery, increase the depth, incorporate steel reinforcement mesh (A142), and consult a structural engineer if you lack construction experience.
Once the concrete has fully cured, lay a damp-proof membrane (DPM) or heavy-duty roofing felt between the slab and the timber bearer beams to block capillary damp. Secure the perimeter beams using masonry anchors and heavy-duty angle brackets, elevating them roughly 1 cm above standing surface water with bituminous isolation strips. Allow three to four weeks of curing time for heavy residential cabins, or at least three to four days for lightweight storage sheds.
Before pouring concrete, verify your local planning authority’s regulations for wooden buildings. If you plan to house vehicles, explore our dedicated range of wooden garages.
Lightweight tool sheds and compact potting stores can sit on an interlocking sub-base of standard wooden shipping pallets. It is an inexpensive, accessible DIY solution that creates a charming, raised rustic footprint for small garden buildings.
However, moisture control is paramount. Under European standard UNE-EN 335, timber in direct contact with damp soil falls into Use Class 4, an environment where fungal decay and wet rot thrive. Never place pallets directly onto bare earth; lay them over a weed membrane and a well-drained bed of compacted pea gravel.
You must also inspect the heat-treatment stamps on every pallet. In line with ISPM 15 standards, choose only pallets stamped HT (heat-treated to a core temperature of at least 56 °C for 30 minutes). Never use pallets marked MB, which indicates treatment with methyl bromide—a toxic chemical fumigant restricted by the US EPA and banned for general packaging use in many jurisdictions.
Concrete blocks (or precast deck blocks) are an excellent, budget-friendly foundation for cabins supplied with pressure-treated subframe joists. Resting the timber frame directly on masonry units keeps the wood elevated off wet ground, prevents soil-induced rot, and guards against differential settling.
Never place concrete blocks directly on soft topsoil. As highlighted by Fine Homebuilding, you should always dig out the turf beneath each bearing point, tamp the ground firm, and bed the blocks on 5–8 cm of well-compacted crushed stone. The gravel base promotes free drainage, discourages pooling, and stops capillary action from drawing ground moisture up into the masonry.
If your cabin does not include an integrated bearer grid, you can assemble a treated timber subframe fitted with galvanised post shoes or metal brackets. As covered in our guide to garden shed base frames, internal floor joists should be spaced 400 to 600 mm on centre, depending on the floorboard thickness and expected weight load. Check squareness by measuring corner to corner across both diagonals—they must be identical.
Adjustable polypropylene pedestals (risers) feature threaded heads that allow millimetre-precise height adjustment. They make light work of levelling a timber frame over irregular flags, old tarmac, or uneven ground without requiring wet trades or major excavation. Heavy-duty pedestal systems can comfortably accommodate elevation drops of up to 20 cm across the site.
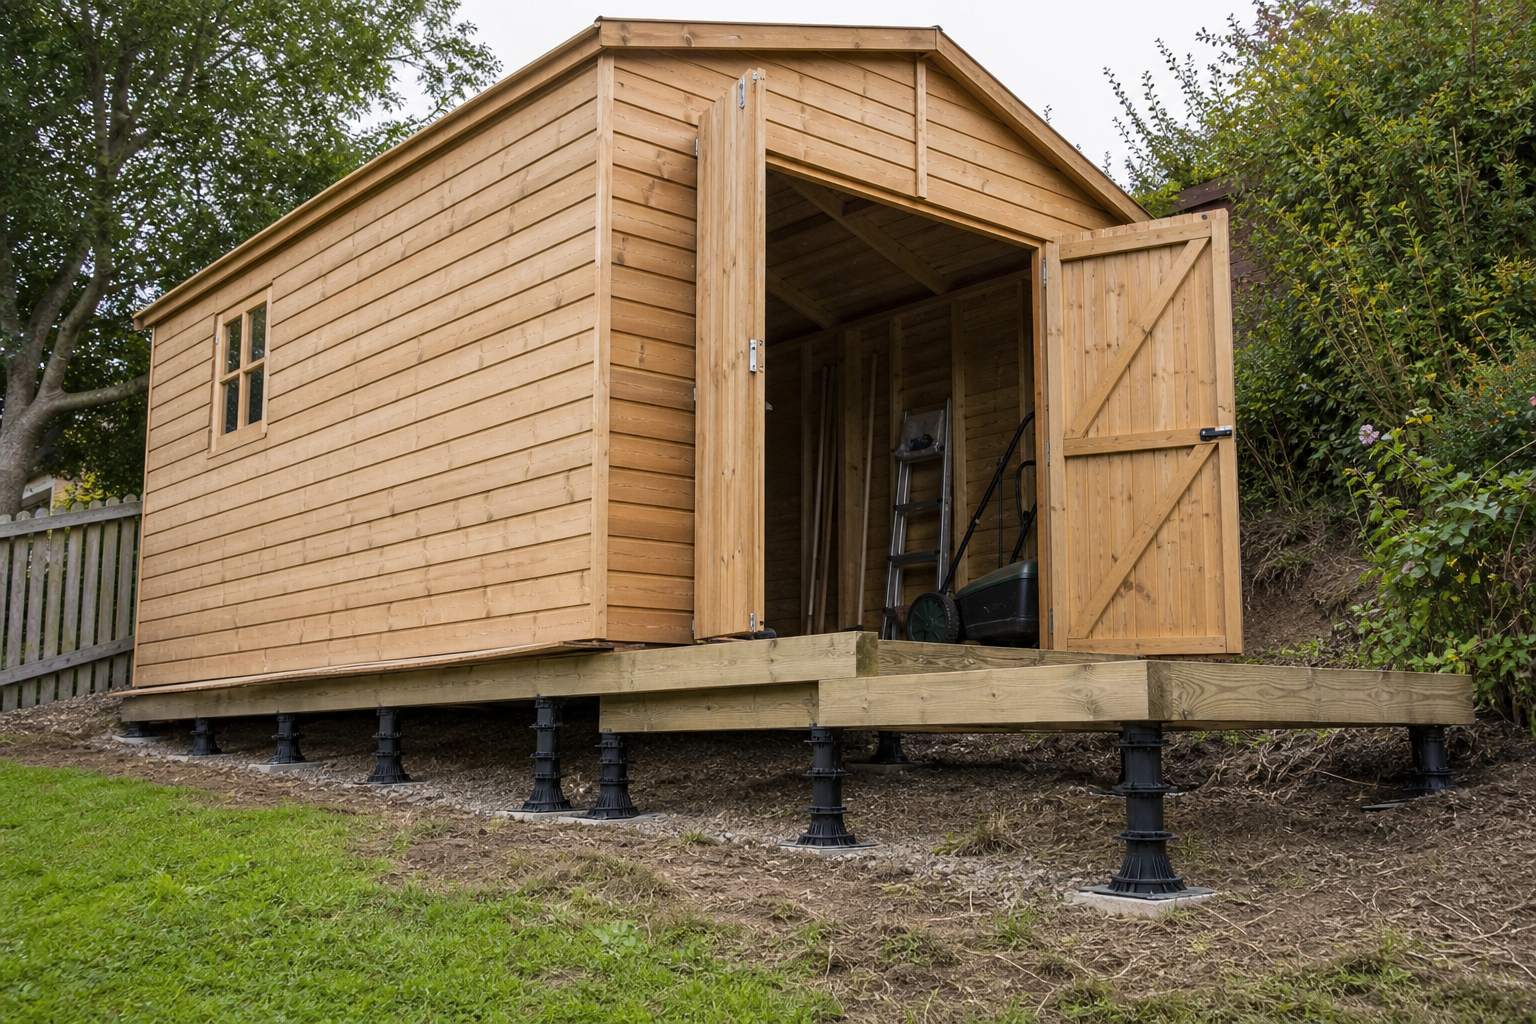
A key benefit of pedestal installations is the generous void left beneath the frame. This continuous, open airflow prevents moisture from accumulating under the floorboards—one of the primary recommendations in our assembly guides for preventing timber rot. For a complete setup guide, read our walkthrough on pedestal bases for log cabins.
Concrete piers consist of excavated, poured-in-place concrete footings or rigid cardboard form tubes (Sonotubes) placed beneath key structural load points, with timber bearers anchored to the top via heavy-duty post brackets. Ground screws (or screw piles) offer equivalent load capacity without the mess of digging, wet concrete, or curing delays, screwing straight into the soil with a drive motor or manual turning lever.
Both solutions are ideal for sloping plots. Our ground-preparation guidelines recommend concrete piers or ground screws for gradients between 8% and 15%. On gentle slopes under 3%, standard shallow grading and a compacted gravel pad are usually sufficient. To measure your garden’s fall accurately, consult our guide to building a shed base on uneven ground.
For small to medium garden sheds, a paving slab base is far faster and cleaner to build than pouring a continuous concrete pad. Garden manufacturer Biohort suggests stripping roughly 10 cm of topsoil, laying a tough permeable geotextile membrane to prevent weeds, spreading a 2–4 mm grit or pea-gravel bed, and laying dense paving slabs measuring at least 50 × 50 cm and 5 cm thick. Adding a moisture barrier over the gravel bed gives the underside of your shed an extra layer of protection against ground damp.
To narrow down your options quickly, use these practical rules of thumb:
One critical installation rule: never build a sloping foundation to shed rainwater. Interlocking log cabin walls, window casings, and door frames rely on absolute plumb. Even a slight fall across the slab will pull wall joints out of alignment and cause doors to bind. The foundation pad must be dead level across every axis. Manage rainwater through site drainage: site the building out of natural dips, keep the bottom log at least 150 mm above surrounding turf to prevent water splashback, and cast residential cabin slabs roughly 10 to 15 cm above ground level.
For deeper technical advice, explore our comprehensive guide on foundations for wooden houses and our step-by-step walkthrough on site preparation for garden sheds.
While the foundation takes the building’s structural load, the internal floor is the surface you interact with daily. In our larger cabins, such as the 30 m² Model A or the 26 m² Model F, the floorboards are 28 mm tongue-and-groove timber. These boards are laid towards the very end of the build so they stay clean, dry, and protected from construction wear.
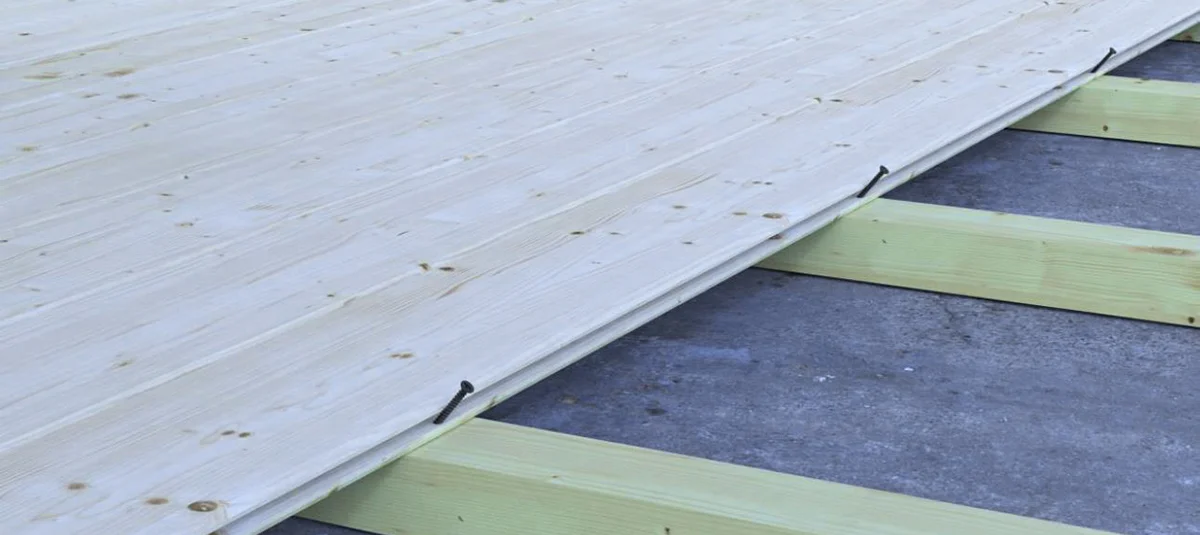
If you intend to work or relax in your cabin through winter, fit rigid insulation boards (such as PIR) between the floor joists beneath the floorboards. We cover thermal upgrades in detail in our guide on how to insulate your shed roof and floor.
Our wooden cabins and garages feature walls up to 70 mm thick, with many designs supplied with heavy-duty 28 mm tongue-and-groove floorboards. Pair them with a foundation engineered for your intended use.
Over 20 years of craftsmanship using slow-grown Nordic spruce.
There is no single “best” base for every outbuilding. Each foundation method involves distinct trade-offs in budget, installation effort, and ground suitability. Start by defining how you plan to use the space, factor in the building’s total weight and your garden’s gradient, and always establish a dead-level, well-drained footprint before the timber packs arrive.
For lightweight garden sheds, a depth between 75 mm (the minimum recommended by Heidelberg Materials) and 100 mm is standard. Our own build manuals specify a 10 cm concrete slab over 15 cm of well-compacted sub-base gravel. For timber garages, heavy workshops, or large residential cabins, consult a local builder or structural contractor.
No. Siting untreated timber directly on damp turf exposes foundation beams to severe ground moisture and wood-decay fungi. Always strip the turf, level the area, lay a compacted gravel bed, and elevate the framework on concrete blocks, slabs, or pedestals.
For very gentle gradients (under 3%), minor grading and a compacted gravel bed are usually sufficient. For slopes steeper than 5%, use adjustable PVC pedestals, poured concrete piers, or ground screws to level the building without major earthmoving.