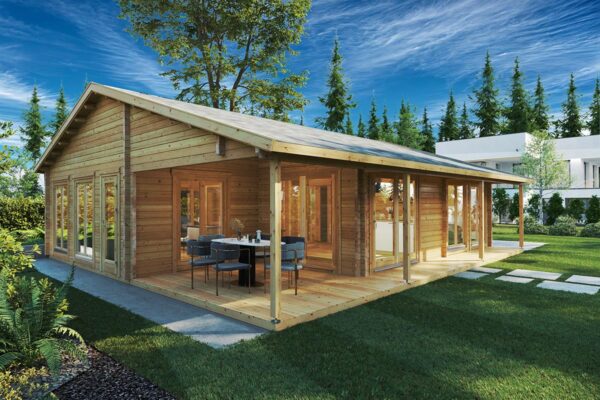
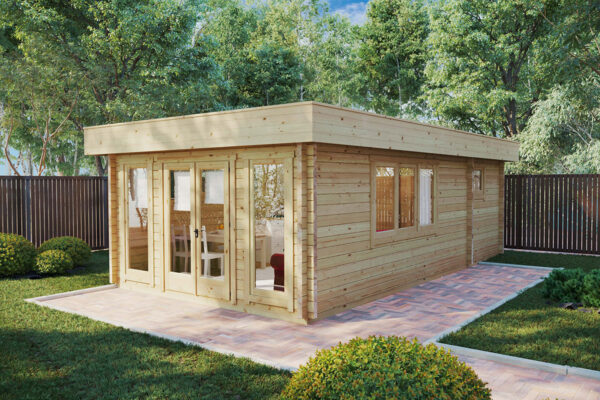
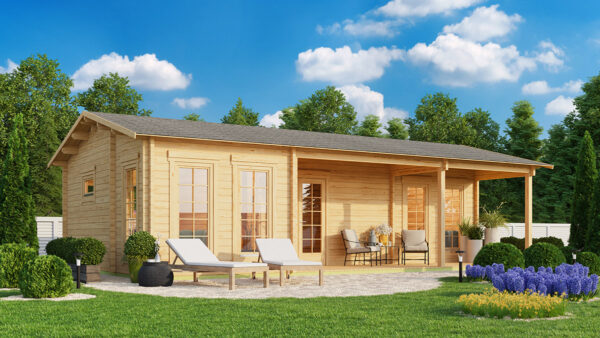
Selecting the right foundation for a wooden cabin comes down to three main variables: the size of the structure, its intended use, and the terrain of your site. A reinforced concrete slab remains the benchmark for garages, workshops, and heavy storage. If your plot slopes, adjustable pedestals or ground screws eliminate the need to excavate and haul away tons of earth. For small-to-medium cabins supplied with an integrated timber floor and treated foundation beams, simple concrete blocks laid over a gravel bed are often all you need.
Regardless of the system you select, every sound base serves the same fundamental purpose: providing a flat, stable, load-bearing platform that isolates structural timber from ground moisture.
Keep in mind that prefabricated cabins do not always include an integrated subframe or foundation kit. Furthermore, standard timber floorboards are not designed to carry point loads from vehicles or heavy machinery. While a compact garden shed can manage on a lightweight footing, larger outbuildings demand an engineered foundation.
| Foundation Type | Best Suited For | Key Requirement |
|---|---|---|
| Concrete blocks | Cabins with a timber floor and foundation joists | Spaced every 40–50 cm over a compacted gravel bed |
| Pallet base | Small, lightweight tool sheds | Must sit on a gravel bed, never directly on bare earth |
| Concrete slab | Garages, workshops, and large residential cabins | Compacted sub-base, rebar mesh, and adequate curing time |
| Adjustable pedestals | Uneven ground or existing hardstanding | Up to 20 cm height adjustment, spaced every 30–45 cm |
| Fibre cement beams | Perimeter support over firm ground | Must be certified asbestos-free; heavy lifting required |
| Ground screws | Sloping plots with minimal excavation | Prior soil assessment to ensure adequate load bearing |
It helps to think of your building’s base in two distinct layers. The ground foundation is the structural element bearing directly onto the earth: a concrete slab, concrete piers, pedestals, or ground screws. The subframe consists of the pressure-treated timber bearers (joists) that carry the cabin’s floorboards and wall profiles. One never replaces the other; they work together.
Three practical factors dictate your foundation requirements:
If your project requires local planning approval or building control clearance, consult the regulations for installing a wooden cabin before breaking ground to ensure compliance with municipal requirements.
Knowing the exact dimensions of your model lets you calculate beam spacing and supports from day one. Explore available wooden cabins and plan your foundation with actual project specs.
Manufacturer with over 20 years of experience and a 5-year warranty.
Concrete blocks provide one of the most practical and budget-friendly foundation options available, provided your cabin kit includes an integrated timber floor and structural foundation beams. Because the blocks simply serve as isolated piers, they support the timber subframe rather than acting as a continuous walking surface.
The blocks act as load-bearing pads to level and carry the perimeter and intermediate bearers. To prevent the floor from flexing or sagging, keep the spacing between blocks to roughly 40–50 cm along the length of each beam. Casetas de Jardín 24 advises never exceeding 50–60 cm between supports and insists on placing solid contact pads beneath every foundation beam, across both the perimeter and interior spans.
Step-by-step installation:
Isolating the timber from the concrete is vital. Concrete is porous and draws up moisture from the earth via capillary action; untreated or unprotected wood touching damp masonry will rot quickly. According to the USDA Forest Service, active fungal decay takes hold once wood moisture content reaches the fibre saturation point (around 30%). Keeping moisture levels safely below 20% effectively halts fungal growth.
For compact, secondary garden storage, shipping pallets arranged side by side can offer a low-cost, makeshift foundation. However, this method should strictly be reserved for small, lightweight tool sheds—never for a habitable garden room, an insulated log cabin, or any structure supporting significant weight and regular foot traffic.
The biggest drawback to pallets is timber degradation from ground contact. Left directly on damp turf or soil, pallets rapidly rot, taking the shed down with them. If you opt for this approach, take precautions to extend its working life:
If you are investing in a building meant to last, compare the true cost of pallets against purpose-made adjustable pedestals. At around €3 per unit, as detailed in the Casetas de Jardín 24 guides, synthetic pedestals will never rot or harbour wood-boring pests. Browse smaller designs in our wooden garden sheds category.
When budget allows and permits are secured, a reinforced concrete slab is the gold standard for permanence and structural strength. It is the mandatory choice for timber garages, heavy-duty workshop spaces, and large log cabins where a suspended timber floor is unsuitable. Paired with proper sub-base drainage, a well-poured slab provides a dead-flat platform with virtually zero risk of settling.
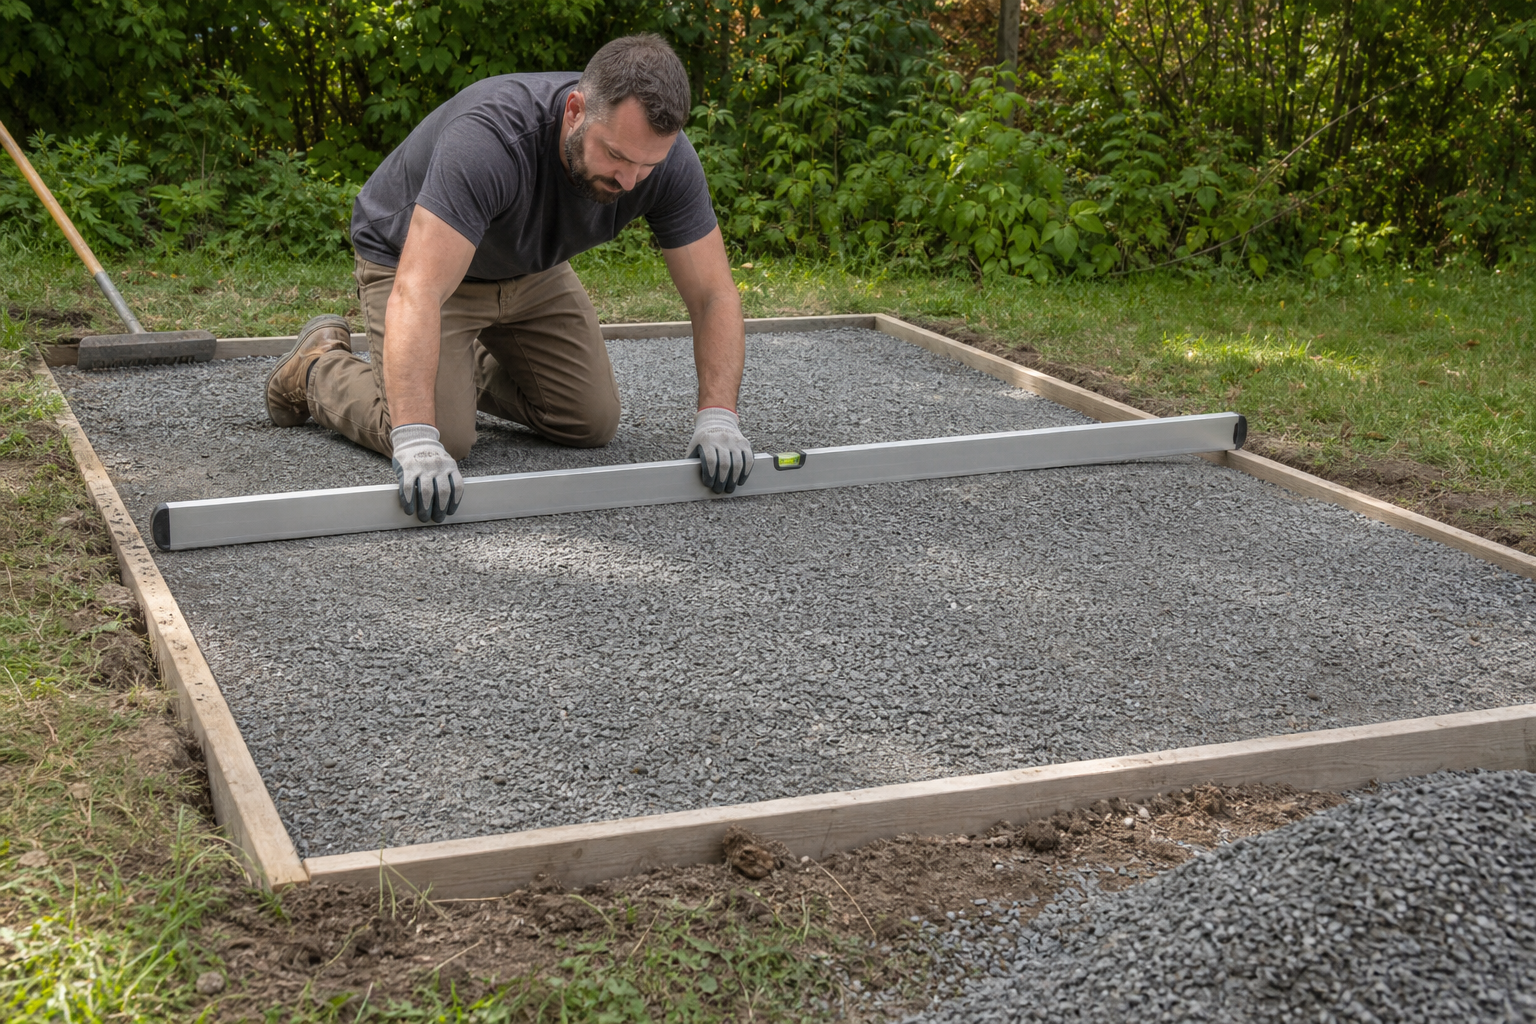
Key construction stages:
Slab thickness by building type: Slab specifications should always reflect your subsoil bearing capacity and structural loads. Materiapedia recommends a 10 cm slab for general domestic storage, increasing to 12–15 cm for domestic vehicle garages. For vehicle parking, the Casetas de Jardín 24 technical manual specifies a 12 to 15 cm steel-reinforced slab, poured flat with a subtle run-off slope at the vehicle threshold.
Material calculations: A 3 × 6 m garage footprint equals 18 m². At 12 cm thickness, you need `18 × 0.12 = 2.16 m³` of readymix concrete; at 15 cm, that increases to 2.7 m³. A 15 cm gravel sub-base requires an additional 2.7 m³ of aggregate before compaction. Always order 5–10% extra to account for over-dig and formwork margins.
Curing times: While initial set allows careful foot traffic after 3 to 4 days (the minimum window cited in Casetas de Jardín 24 assembly guides), technical guidance from AEMET indicates that standard Portland cement reinforced concrete requires at least seven full days of damp curing to achieve adequate compressive strength under standard conditions. Curing rates vary significantly with ambient humidity, wind, and temperature; extend this window during cold snaps.
Anchor your cabin’s treated base rails to the cured slab using mechanical expansion anchors or heavy-duty masonry screws, ensuring an impervious DPC strip sits directly under the timber. If groundworks and concrete pours are outside your skillset, hiring a local civil contractor is well worth the investment. For an in-depth breakdown of site preparation, review our detailed guide on foundations for wooden cabins.
Adjustable pedestals (or “plots”) are specifically engineered for wooden cabins that incorporate a timber floor and structural bearer joists. They are ideal for sloping garden ground, uneven brick paving, or undulating patio slabs, as each pedestal can be rotated to micro-adjust its height independently. The cabin’s floor joists lock directly into the pedestal brackets, forming a rigid, elevated subframe.
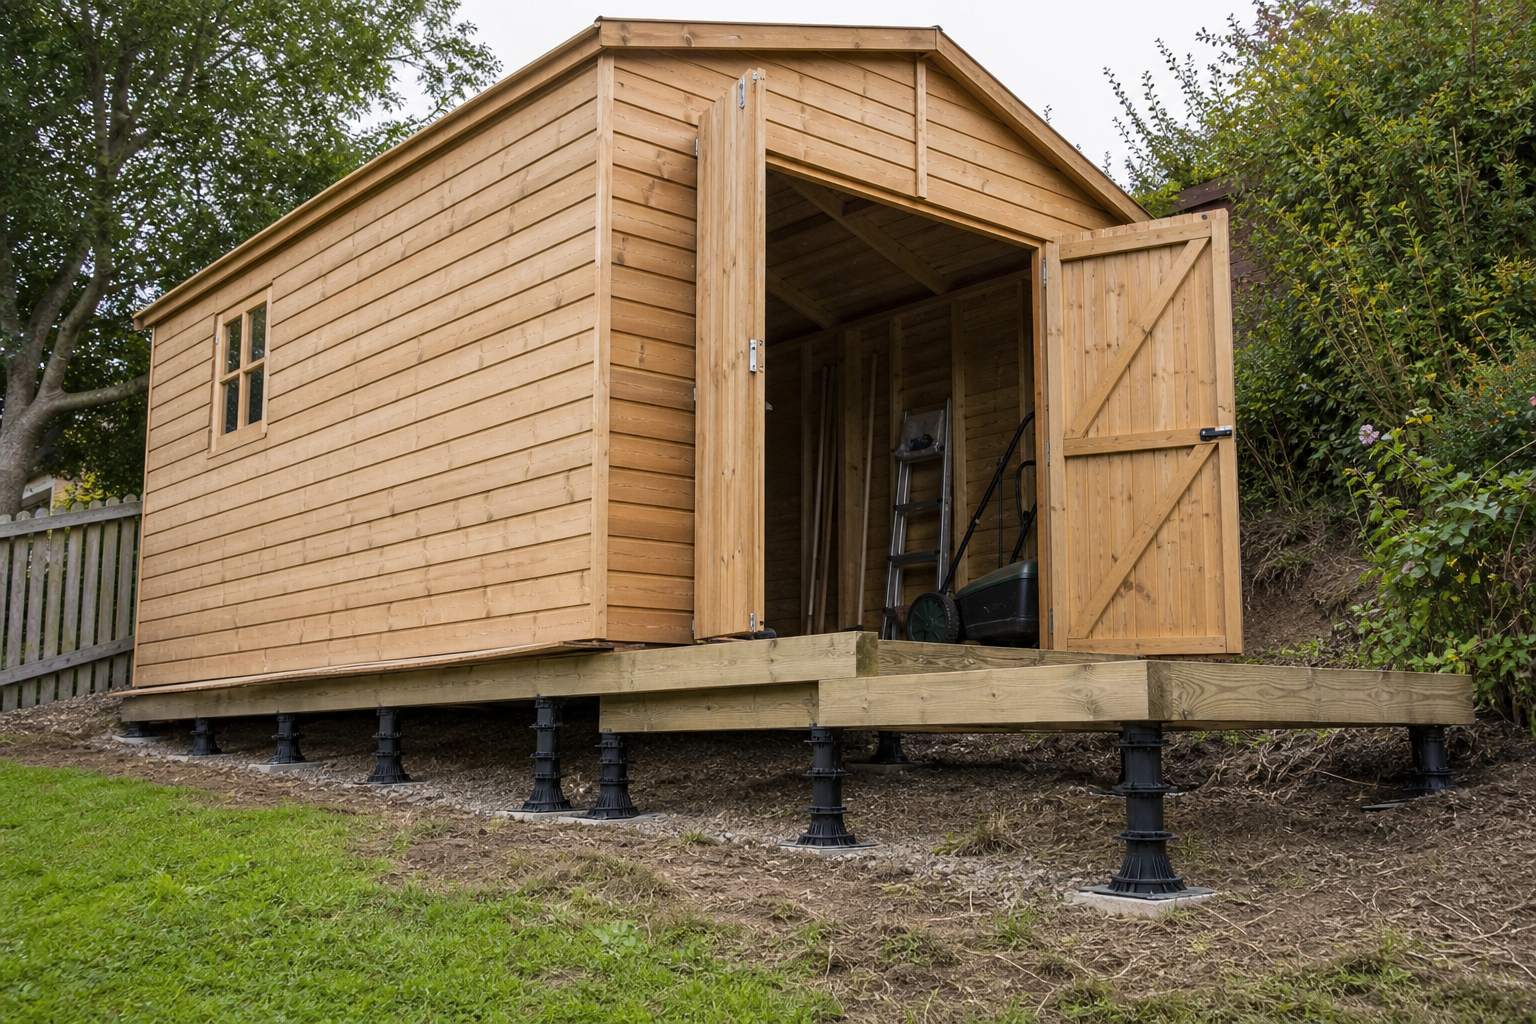
Key technical advantages:
Pedestals can also be used directly over existing unlevel concrete slabs to create a level, free-draining subframe. For more tips on managing sloping sites, our guide on shed bases for uneven ground details options for different gradients, while our guide to pedestal foundation systems walks through the step-by-step installation process.
Laying non-combustible fibre cement beams around the cabin footprint is another low-cost method for raising bearer joists off firm earth. The structural materials are inexpensive, but handling them presents physical challenges: their substantial dead weight makes positioning them a multi-person task.
More importantly, there is an essential health and safety factor to consider. Throughout the European Union, the manufacture, marketing, and installation of asbestos-containing products has been prohibited since 2002 (as highlighted by health and safety authorities such as the Instituto Galego de Seguridade e Saúde Laboral), with legacy fibre cement representing the most common historical source of asbestos fibres. You must only ever use newly manufactured, certified “asbestos-free” beams. Never salvage, drill, cut, or grind weathered, unmarked sheets or beams of unknown age from old barns or fences; if suspect material is present on your site, hire a certified hazardous waste specialist for abatement.
Ground screws—often referred to as screw piles or helical piers—consist of galvanised steel shafts with continuous flighting that are driven directly into undisturbed soil. According to foundation manufacturer Darda, ground screws transfer downward and lateral structural loads into competent subsoil layers without wet trades, leaving you ready to assemble timber immediately without site mess or heavy concrete deliveries.
Casetas de Jardín 24 recommends ground screws as an accurate, year-round foundation option that causes negligible damage to lawns and roots. Once the brackets are levelled with a laser or line, construction of the timber chassis can start the same day.
Keep two constraints in mind: the site’s soil strata and bearing capacity must be assessed before installation, and the screws cannot penetrate shallow bedrock, heavy shale, or buried granite boulders. Screw piles are ideal for steeply sloping banks, pristine gardens where turf preservation matters, and projects on tight timelines where waiting on concrete curing is impractical.
With vehicles or heavy machinery, a reinforced concrete slab is essential. Browse our wooden garages and design your slab around exact manufacturer specifications.
Manufacturer with over 20 years of experience and a 5-year warranty.
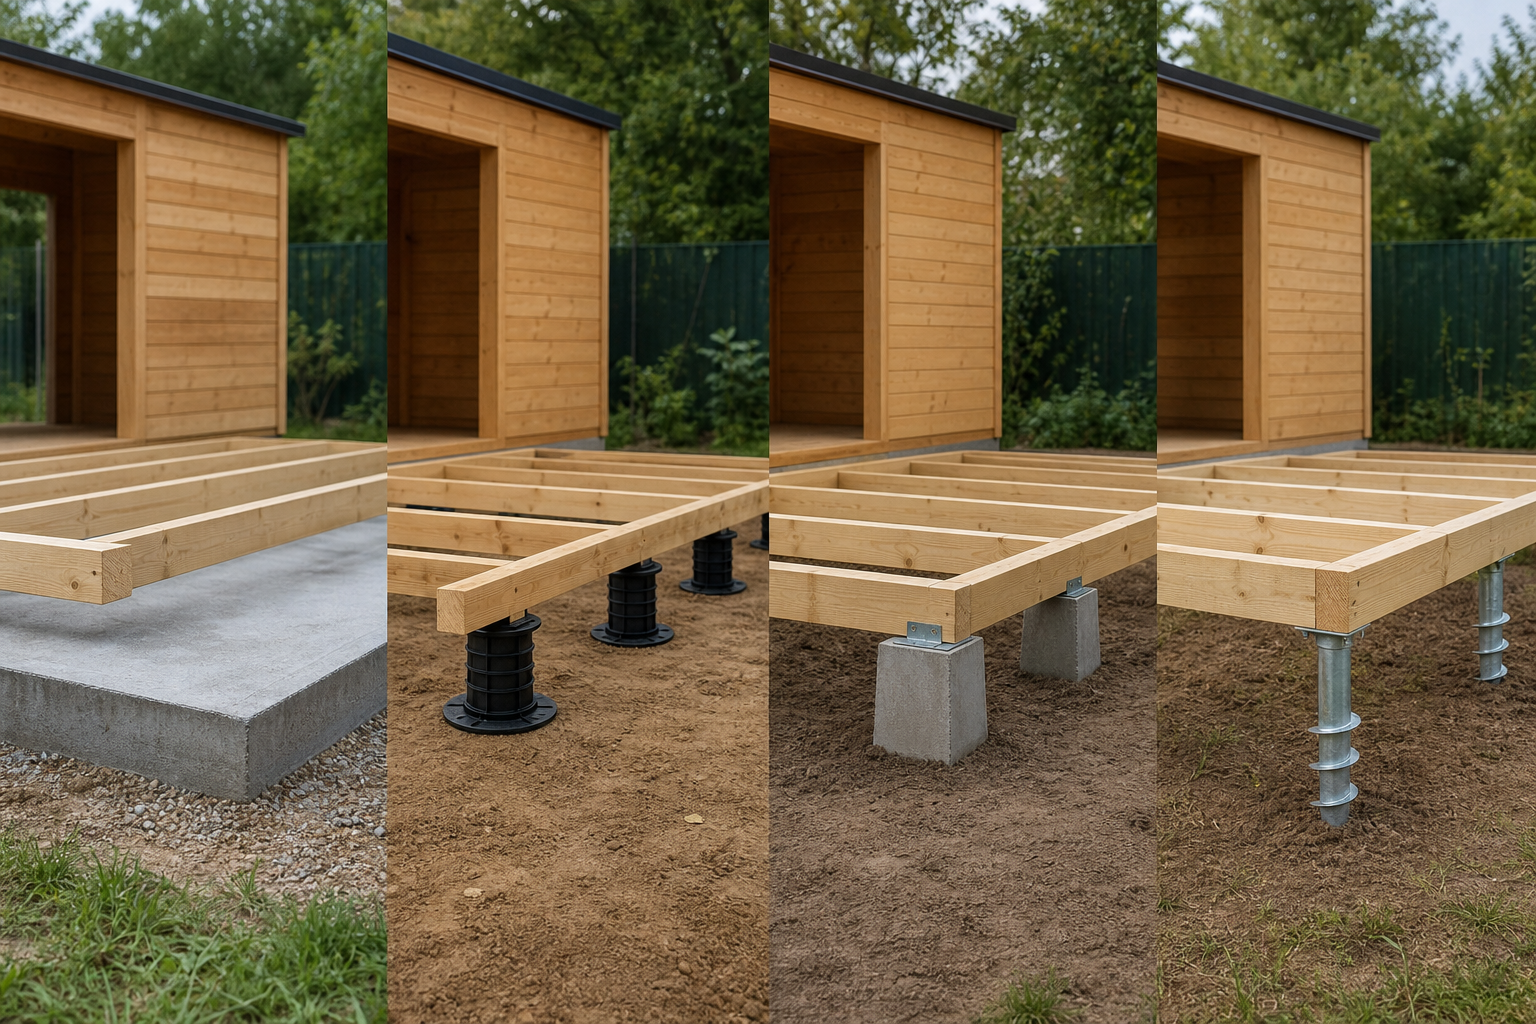
To decide on the right base, evaluate your project criteria in this order:
Most structural failures in wooden buildings can be traced back to the same preventable mistakes: resting untreated timber in direct contact with wet ground, omitting a damp-proof membrane above masonry, and failing to verify that all supports are dead level. Protect your cabin by raising the lowest timber members at least 5 cm above finished grade and maintaining open, unobstructed cross-ventilation beneath the floor.
There is no single “best” foundation system for every build. Once you balance your site’s terrain against the intended use of the cabin, the most practical solution becomes straightforward.
You should never build directly on grass or topsoil. Even for basic storage sheds, untreated foundation bearers in direct contact with damp turf will rapidly rot and destabilise the structure. At a minimum, dig away the turf layer, lay a weed-suppressing membrane under a compacted gravel bed, and support the building’s floor joists using concrete pads or adjustable pedestals.
While manufacturer assembly guides often note that light assembly work can begin after 3 to 4 days of initial setting, formal concrete engineering standards (including data published by AEMET) require at least seven days of continuous curing for Portland cement reinforced concrete under normal conditions. Allow extra curing time in cold or excessively wet weather before loading the slab with heavy walls and roof timbers.
Gentle slopes of up to 3% can easily be brought to grade using minor excavation and a compacted aggregate base. For steeper gradients above 5%, elevated systems are far more efficient: adjustable polypropylene pedestals (which compensate for up to 20 cm of fall), treated timber posts on concrete footings, or engineered ground screws.