The foundation is the backbone of any timber building. An uneven or poorly constructed base leads to structural distortion, misaligned walls, binding doors and windows, and a significantly shorter lifespan for the structure. Before assembling a log cabin or wooden house, you must ensure you have a solid, level base that isolates the timber from ground moisture.
Selecting the right foundation requires careful evaluation of your site’s slope, soil conditions, the size of the building, and its intended use. Proper site preparation from the outset prevents costly structural repairs later and ensures your building remains stable for decades.
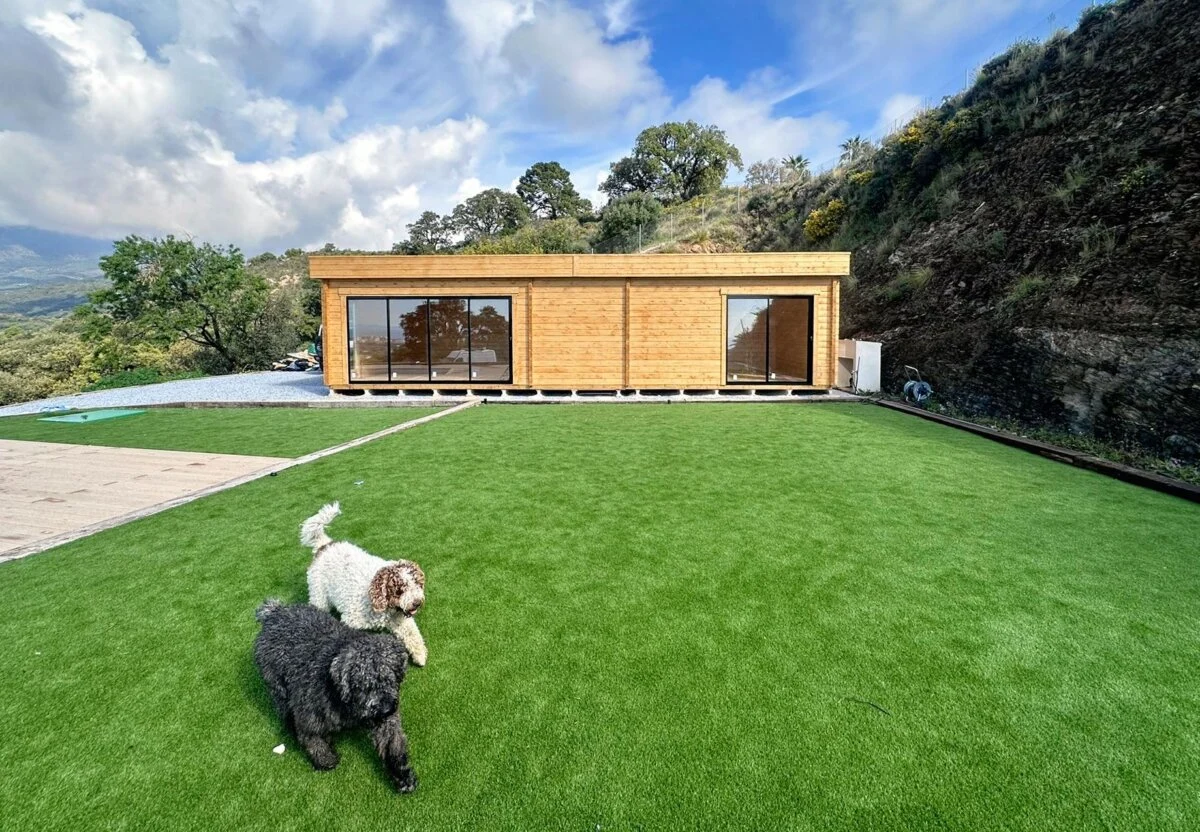
There is no single base type suitable for every project. The ideal choice depends on how your ground conditions interact with the structural demands of the building.
Soil consistency dictates long-term stability. Clay soils expand and contract significantly as moisture levels change, whereas sandy or rocky ground provides superior load bearing and settlement resistance.
When building on uneven or sloping ground, the gradient determines your levelling strategy:
A light garden shed exerts minimal ground pressure compared to a multi-room residential log cabin built with 70 mm wall logs. The greater the combined weight of the timber, roof, and live load (furniture, fixtures, and occupants), the more rigid and well-distributed the foundation must be to prevent differential settlement.
How you plan to use the space dictates the technical requirements of the base. A timber garage or workshop housing heavy equipment requires a reinforced concrete slab that can carry high point loads without cracking. Conversely, a garden office, studio, or weekend cabin needs a base that allows for underfloor insulation while maintaining good sub-floor ventilation.
In areas with high groundwater or severe winter freezes, frost heave can shift an improperly anchored foundation. Foundations should extend below the local frost line or include robust drainage to divert rainwater away from structural timbers.
Choose the model best suited to your plot and check its foundation requirements before starting your project.
Over 20 years of experience manufacturing Nordic spruce structures.
Several structural systems can create a firm, level base. Reviewing the most popular foundation types for log cabins will help you choose the most practical and cost-effective solution for your site.
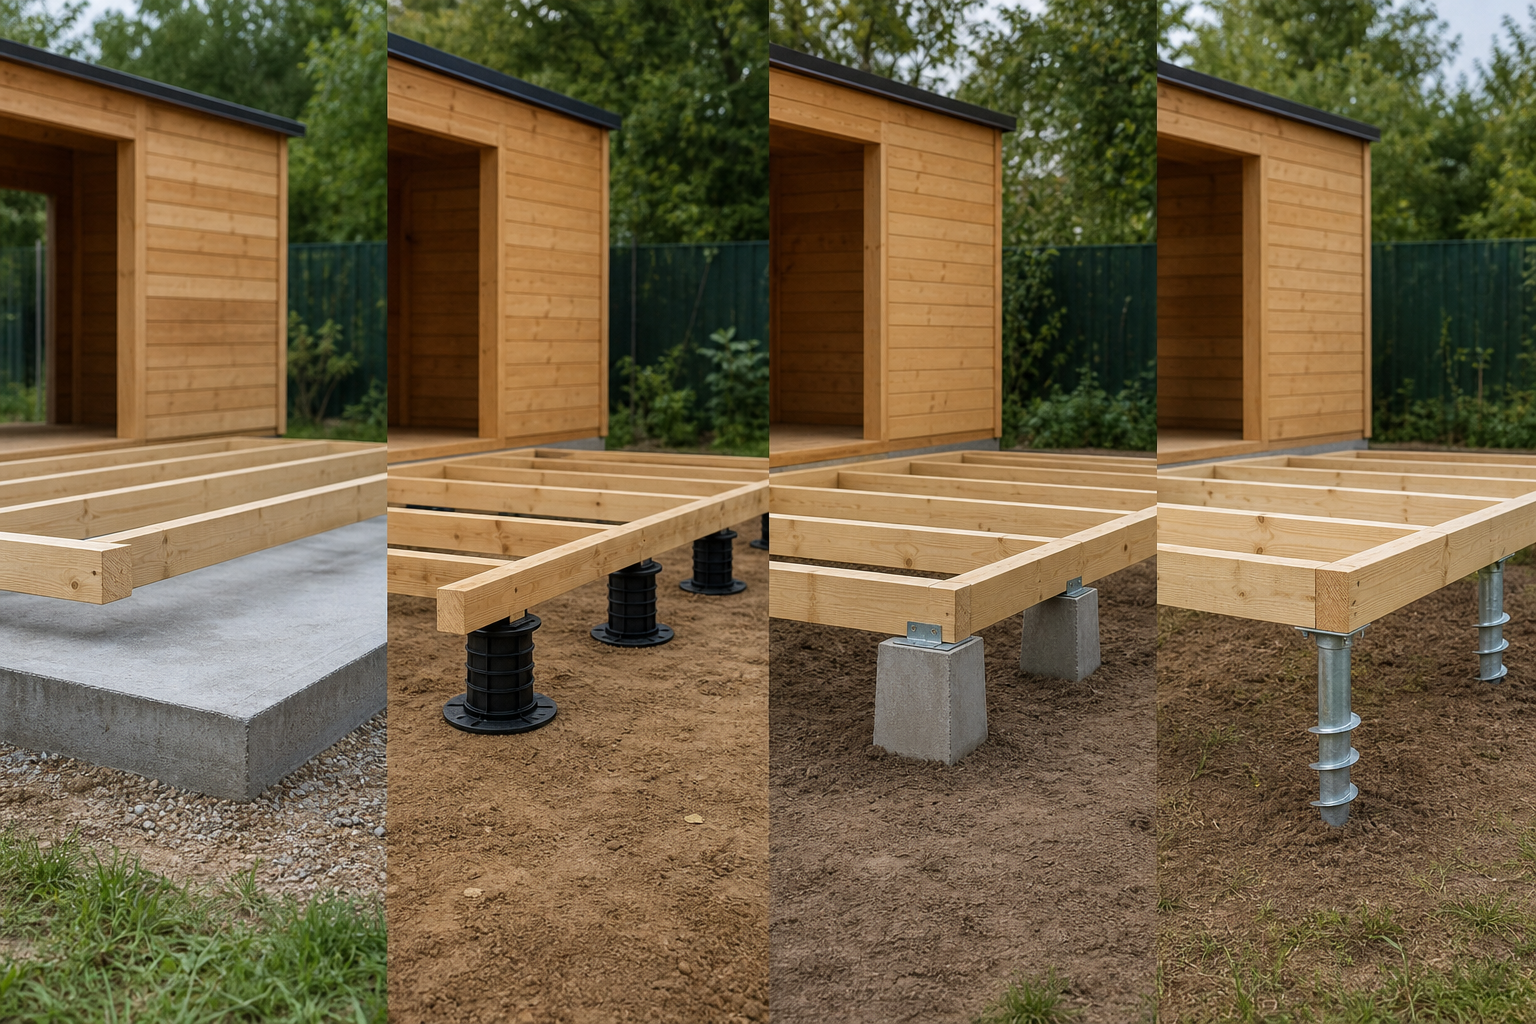
A reinforced concrete slab provides the most durable and rigid platform available. It is the standard base for large residential log cabins, multi-room timber homes, and structures carrying heavy equipment.
Pedestals (often called plots) are high-density polypropylene supports with threaded tops that allow millimeter-precise height adjustments. They provide an efficient way to level a building over small to moderate ground variations without pouring concrete.
This approach uses excavated holes or formwork tubes filled with concrete at main load points to support the timber subframe clear of the ground.
Ground screws are heavy-duty galvanized steel piles driven directly into the ground until they anchor into stable subsoil layers.
This setup uses a compacted gravel bed topped with a grid of pressure-treated timber joists.
Thorough site preparation prevents assembly issues, structural binding, and long-term settlement. Follow these steps during groundwork:
Strip away topsoil, vegetation, roots, and loose surface stones across the entire footprint. Topsoil contains organic matter that decomposes over time, leading to unpredictable ground settlement.
Minor surface variations at ground level become magnified as interlocking wall logs are stacked. To ensure pre-cut timber components interlock properly, maintain a tolerance of no more than ±5 mm across the entire base area. Verify your measurements using a optical level, laser level, or long straightedge spirit level.
Trapped moisture is the leading cause of premature timber decay. Lay a heavy-duty geotextile fabric across the cleared area to prevent weed growth, then add a 10–15 cm layer of crushed gravel. This layer prevents capillary water rise and drains surface runoff away from the base.
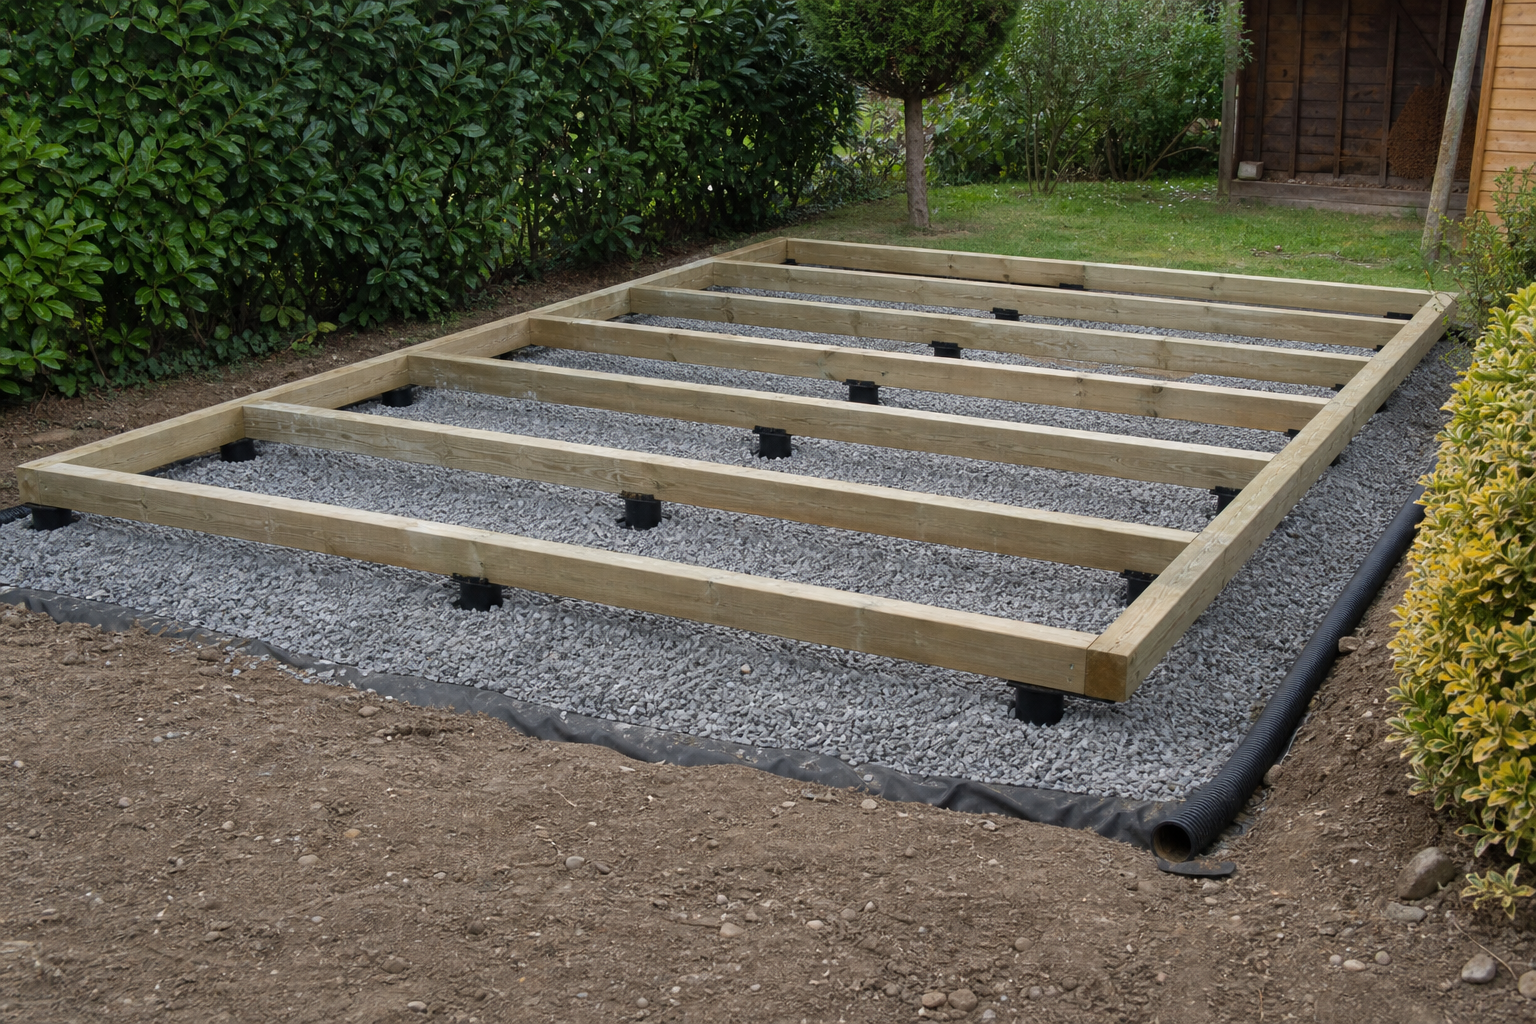
Elevate the base structure at least 150 mm above surrounding finished ground levels. This clearance prevents rain splashback from dampening lower wall logs and protects the subframe from surface water pooling.
Always place a heavy-duty damp-proof membrane (DPM) or bituminous barrier between the foundation supports (concrete, piers, or pedestals) and the wooden subframe. The main subframe for the garden room rests on top of this barrier. Using factory-pressure-treated foundation beams ensures maximum resistance to moisture, decay, and insect attack.
Before undertaking site works or pouring concrete, verify local building codes and regulations for installing wooden houses with your local planning authority. Depending on property zoning (urban vs. rural) and whether the foundation is temporary or permanent, your project may require a building permit or engineering review.
Explore our wide range of large garden rooms and wooden houses with direct delivery to your plot.
5-year warranty and direct delivery service.
Correcting foundation errors after a timber house is built is difficult and expensive. Avoid these common mistakes:
The best foundation balances site topography with the weight, size, and intended use of your wooden house. For large, permanent residential buildings on flat, stable ground, a continuous concrete slab remains the most reliable option. If you prefer to avoid wet trades, minimize site disruption, or tackle a sloping lot, system bases like adjustable pedestals, concrete piers, and ground screws provide exceptional stability with minimal site impact.
Starting with a firm, level, well-drained, and damp-isolated foundation ensures your timber house stays square, weatherproof, and structurally sound for decades.
No. While concrete slabs are recommended for heavy residential builds and timber garages, alternative foundation systems—such as adjustable PVC pedestals, concrete piers, or ground screws—work exceptionally well and eliminate the need for extensive concrete work on suitable sites.
Threaded PVC pedestals can compensate for height differences from 3 cm up to 20 cm or more. For steeper grades (above 5% to 10%), ground screws or concrete piers are generally superior, allowing you to level the structure without extensive site terracing.
Keeping structural timber at least 150 mm clear of the ground protects low-lying wall logs from splashback during heavy rain, prevents surface water contact, and ensures adequate underfloor airflow.