Planificar la compra de una vivienda prefabricada requiere entender claramente qué incluye cada presupuesto y qué factores influyen en la cifra final. Construir una vivienda de madera destaca por ofrecer plazos de ejecución reducidos, una gran eficiencia térmica y un coste por metro cuadrado sensiblemente inferior al de la obra tradicional.
El coste total de una casa de madera varía en función de si adquieres únicamente el kit de fabricación directo de fábrica o si buscas una solución llave en mano instalada en tu terreno con todas las licencias y acabados interiores.
El presupuesto global para instalar una casa de madera se divide en dos grandes conceptos: el coste del kit prefabricado y la inversión total del proyecto habitacionalizado.
Adquirir el kit directamente al fabricante permite optimizar la inversión al eliminar intermediarios comerciales, manteniendo un estándar elevado en las carpinterías de doble acristalamiento y en la madera estructural.
Explora nuestro catálogo de casas prefabricadas de abeto nórdico fabricadas sin intermediarios. Encuentra el diseño ideal para tu parcela con envío gratuito a la península.
Garantía de 5 años, doble acristalamiento de serie y precios directos del fabricante.
El presupuesto final de una estructura de madera prefabricada depende de varias decisiones técnicas y constructivas:
El tamaño en metros cuadrados es la variable de mayor peso presupuestario. Al aumentar la superficie construida se incrementa el volumen de madera, el número de ventanas, la superficie de la cubierta y las horas de montaje. No obstante, el precio relativo por metro cuadrado tiende a disminuir levemente en los modelos de mayor volumen debido a la optimización de costes de producción y transporte.
La estabilidad de la estructura y su inercia térmica están directamente ligadas al espesor de los tablones de pared. Analizar qué tipo de madera es mejor para una casa permite tomar decisiones ponderadas entre durabilidad y coste. El abeto nórdico de crecimiento lento destaca por su densidad, grano fino y baja deformabilidad. Los espesores habituales se dividen según el uso final:
Para convertir un kit de madera en un hogar confortable durante todo el año en cualquier zona climática de España, conviene reforzar el aislamiento en tejado, suelo y muros. Evaluar la diferencia entre una casa de madera o caseta de jardín aislada térmicamente ayuda a definir la necesidad de incorporar materiales de lana de roca o paneles aislantes réflex. Añadir aislamiento térmico completo puede incrementar el coste del kit base entre un 15 % y un 30 %, pero reduce de forma drástica el consumo de climatización a largo plazo.
Las construcciones de madera no se asientan directamente sobre la tierra vegetal, ya que se requiere una base nivelada que garantice estabilidad y protección frente a la humedad por capilaridad. Consultar los 5 tipos de bases más populares para casas de madera, como soleras de hormigón armado, tramas de plotters regulables o pilotes de cimentación, facilita calcular una partida que suele suponer entre el 8 % y el 15 % de la estructura base.
Los modelos estandarizados de catálogo ofrecen la relación calidad-precio más competitiva. Si tu parcela exige una distribución específica o modificaciones en puertas y ventanas, puedes desarrollar un proyecto siguiendo el proceso de la idea a la instalación para una casa a medida, adaptando planos y dimensiones a tus necesidades exactas.
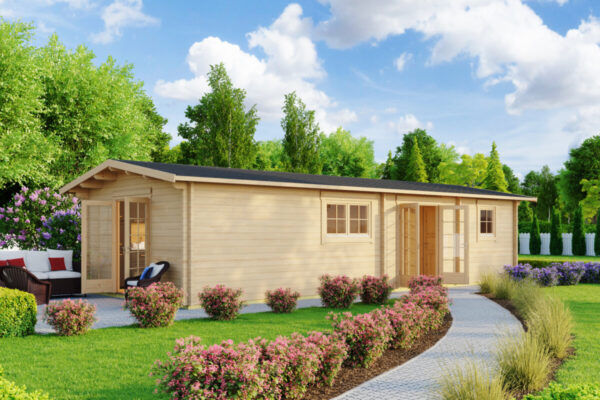
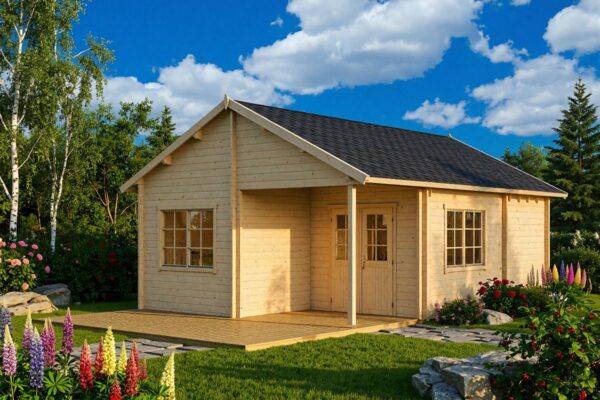

En la oferta de casas de madera prefabricadas existen diferentes formatos estructurados por metros cuadrados y programas de necesidades:
Estas construcciones resultan ideales como anexos habitables, espacios de teletrabajo, estudios creativos o casas de huéspedes en el jardín.
Son la opción más demandada para segundas residencias, alojamientos turísticos, casas de campo o viviendas de invitados de amplio confort.
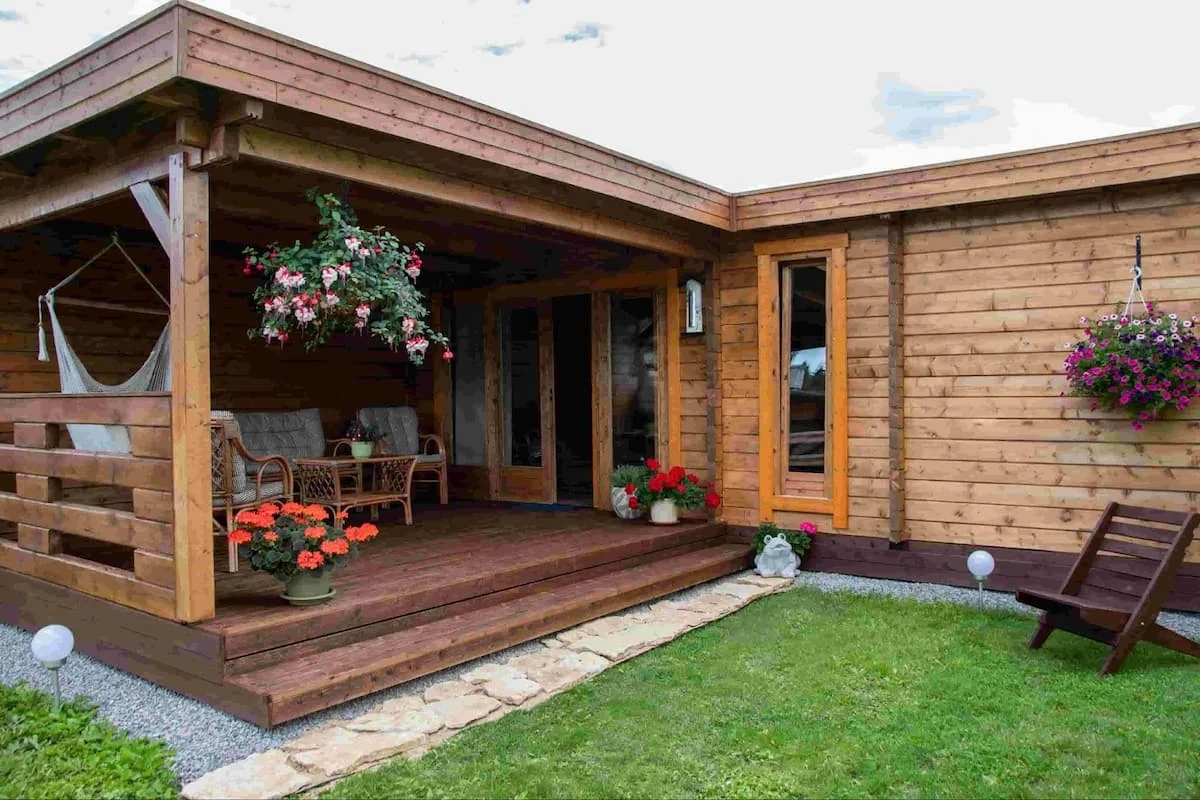
Estructuras con superficie suficiente para funcionar como primera vivienda familiar o residencia vacacional de alta capacidad.
Configura los espesores, distribuciones y acabados para adaptar tu casa al terreno. Solicita asesoramiento técnico y presupuesto personalizado sin compromiso.
Más de 20 años fabricando estructuras de madera de alta calidad en Europa.
Para calcular la inversión total al instalar una casa prefabricada en España, es imprescindible tener en cuenta las partidas complementarias al kit de madera:
Cuando una casa de madera se ancla al suelo y se destina a uso residencial permanente, la legislación española la clasifica como bien inmueble. En consecuencia, debe someterse al Código Técnico de la Edificación (CTE) y a la Ley de Ordenación de la Edificación (LOE). Resulta fundamental revisar la normativa para instalar una casa de madera antes de contratar la cimentación.
En el caso de planificar la instalación en suelo no urbanizable, conviene estudiar detenidamente si se puede poner una casa de madera en terreno rústico, puesto que la legislación autonómica y municipal restringe notablemente los usos residenciales en parcelas rurales.
El acondicionado de la parcela abarca trabajos de desbroce, nivelación, excavación y la ejecución de la base de hormigón. Esta partida suele oscilar entre 2.000 € y 8.000 €, dependiendo de la pendiente del terreno y de los metros cuadrados construidos.
Aunque los kits de madera se entregan con planos e instrucciones pormenorizadas para su ensamblaje, contratar un servicio de montaje especializado garantiza un ajuste preciso de los tablones y una correcta impermeabilización. Repasar el proceso de construcción de una casa de madera prefabricada ayuda a comprender cada fase, desde el asentamiento de las vigas tratadas en autoclave hasta la colocación de la tégola o tela asfáltica en la cubierta.
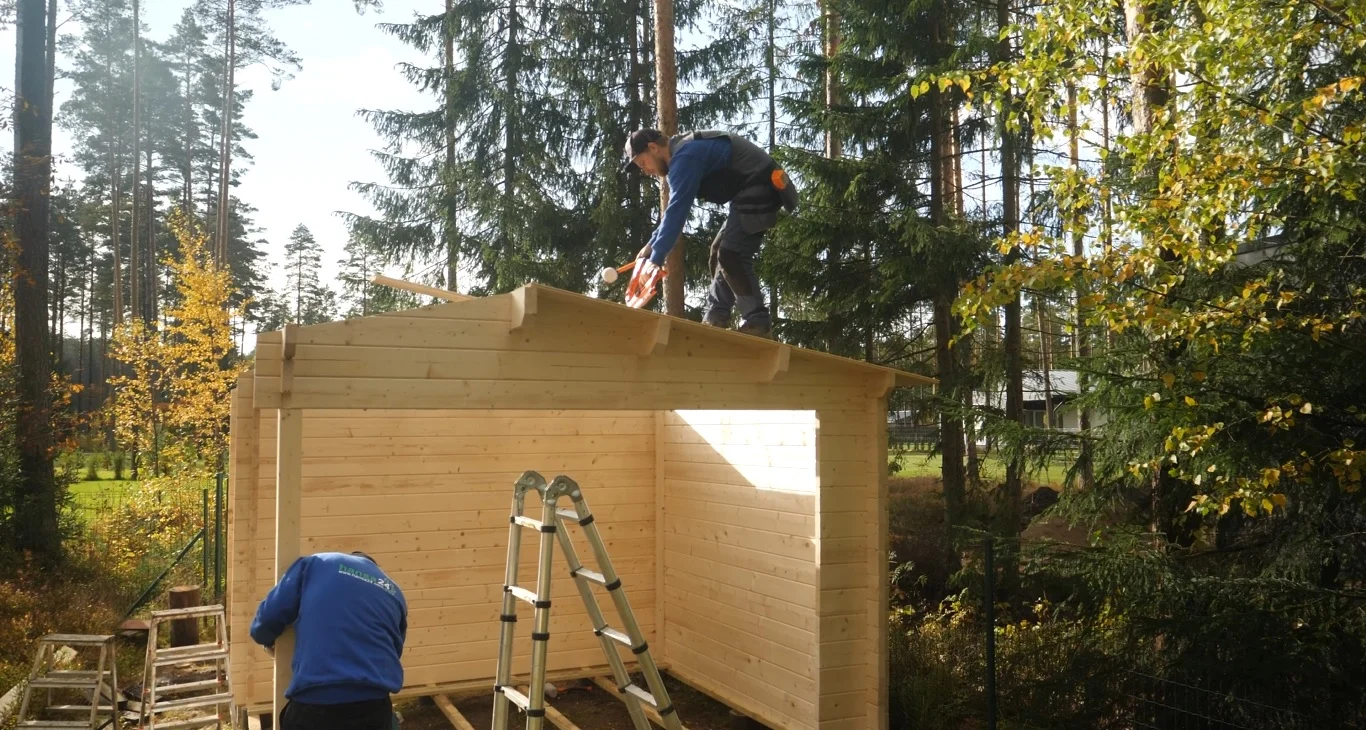
La conexión de la vivienda a los suministros de agua potable, red eléctrica y saneamiento, o la instalación de sistemas autónomos como fosas sépticas homologadas y paneles solares, implica un desembolso estimado de entre 3.000 € y 10.000 €.
El kit base incluye las paredes de abeto nórdico con mecanizado machihembrado, las vigas de cimentación tratadas, las tablas de suelo de 28 mm, las tablas de techo de 18 mm, las puertas y ventanas de madera con doble acristalamiento de seguridad, los herrajes de montaje y las varillas roscadas de refuerzo anti-tormenta.
La entrega estándar es gratuita para toda la España peninsular. El comprador únicamente debe garantizar que un camión de gran tonelaje pueda acceder sin obstáculos hasta la entrada de la parcela para descargar los paquetes embalados.
La fabricación y entrega del kit suele requerir entre 5 y 8 semanas. Una vez que el material llega a la parcela y la cimentación está fraguada, el montaje de la estructura principal toma entre 3 y 7 días de trabajo según las dimensiones del modelo.