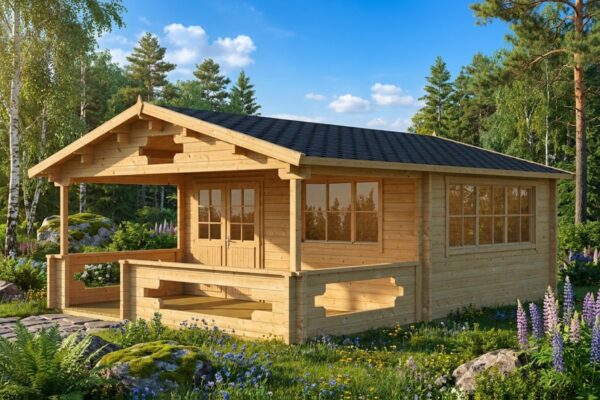
Building a garden shed or outdoor room requires careful planning right from the ground up. Skipping crucial prep work early on often leads to uneven floors, sticking doors and windows, or rising damp that can drastically shorten the lifespan of the timber.
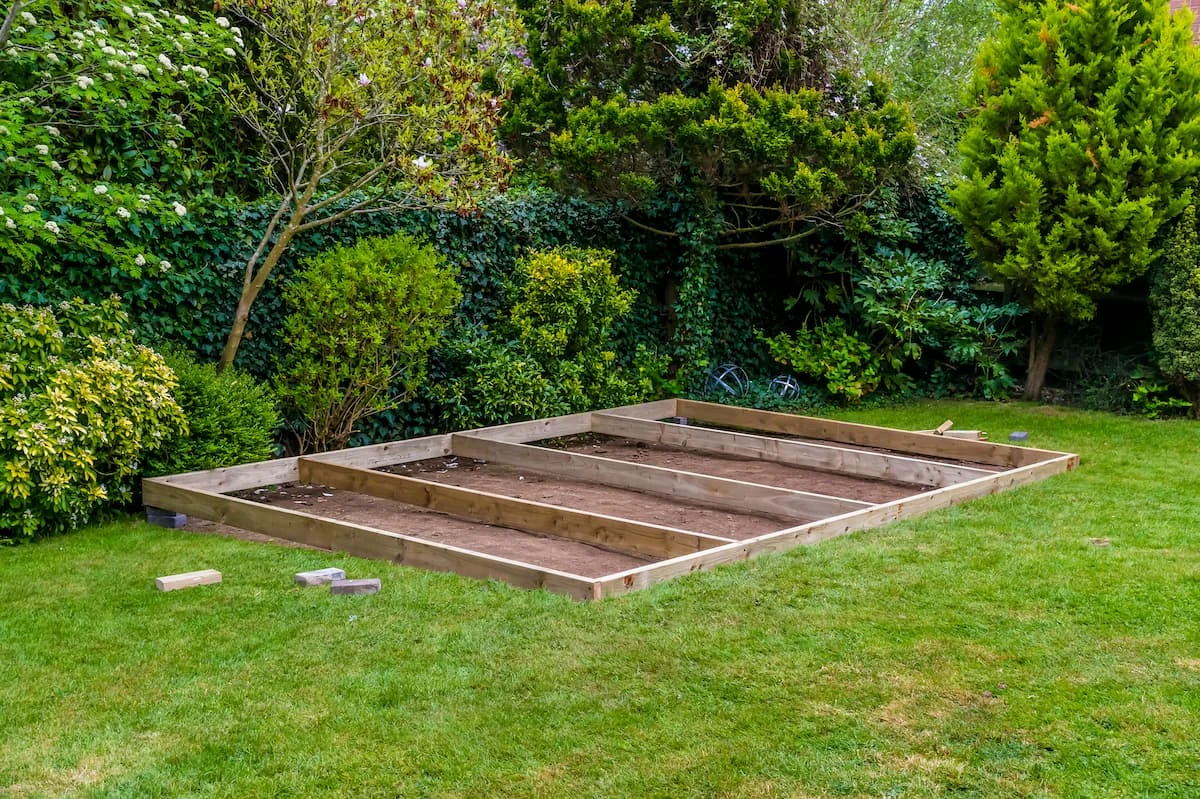
The base frame is a load-bearing timber grid installed directly on the ground or foundation pad to support the shed’s walls and floor. Its primary job is to keep the entire structure stable, square, level, and elevated above ground moisture.
This guide explains why a solid base frame is essential, how to prepare your site properly, and how to install one for long-lasting performance.
What Is a Garden Shed Base Frame and Why Is It Essential?
A garden shed base frame is a sturdy framework of timber beams or joists that connects the ground foundation to the building itself. Without this sub-frame, the wooden walls would sit directly on the ground or concrete, leading to uneven weight distribution, structural settling, and water damage.
A well-constructed base frame offers several key benefits:
Even weight distribution: Spreads the load of the building, furniture, and daily use evenly across all support points.
Damp protection: Elevates the walls off the ground to allow air to circulate freely beneath the shed, preventing bottom wall logs from rotting.
A level, square foundation: Absorbs minor ground imperfections and creates a perfectly level, square platform for assembling wall panels or interlocked logs accurately.
For maximum durability, these joists must be made from pressure-treated timber. Pressure impregnation forces preservatives deep into the wood fibres, protecting against rot, fungal decay, and insect attack. All Nordic spruce models from Casetas de Jardín 24 include a pressure-treated base frame as standard, so you won’t need to source or cut base joists separately.
Looking for a Nordic spruce garden shed with an included base frame?


Explore our range of prefabricated timber garden sheds, crafted from high-quality Nordic spruce for maximum stability and durability. All of our kits come complete with pressure-treated base beams to ensure a secure build right from day one.
It’s easy to confuse the base frame with the foundation, but they perform distinct roles in your build:
Foundation (or ground base): The permanent site preparation work beneath the shed—such as a concrete slab, paving slabs, concrete blocks, adjustable pedestals, or ground screws. Its main purpose is to prevent the building from sinking or shifting due to ground movement.
Base frame (or floor joists): The timber sub-frame laid directly on top of the foundation. Its role is to create a square, level, and well-ventilated platform to support the floorboards and wall timber.
The two work hand in hand. A concrete slab requires a timber frame to lift the building clear of standing water and condensation, while a timber frame needs a firm, stable foundation beneath it to prevent sagging. To find the right option for your budget, read our guide on popular types of garden shed foundations.
Ground Preparation Before Installing the Base Frame
Before laying your timber joists, make sure the site is thoroughly prepared:
Installing on grass: Never lay a frame directly onto grass or bare soil. Decomposing turf traps moisture and causes uneven settling over time. To avoid water damage and movement, remove the turf and prepare the sub-base using compacted aggregate.
Sloped ground: On an inclined site, level the area using stepped concrete blocks, adjustable pedestals, or ground screws. If the slope is steeper than 15%, we recommend terracing the ground or finding a flatter location. For detailed advice, see our guide to leveling a shed base on sloping ground.
Drainage: Excavate 10–15 cm of topsoil, lay down a heavy-duty weed membrane (geotextile fabric), and backfill with a compacted layer of gravel or crushed stone to allow rainwater to drain freely.
Step-by-Step: How to Build and Install a Base Frame
If you’re tackling the installation yourself, follow these steps to achieve a precise, solid result:
Select and inspect the timber: Use pressure-treated Nordic spruce or equivalent timber. Ensure all joists are straight and free from severe warping or twists.
Measure and cut the outer frame: Measure against the manufacturer’s plans and cut the perimeter joists to the exact required lengths.
Square the outer frame: Join the four perimeter joists using exterior-grade wood screws. Check for squareness by measuring diagonally from corner to corner; when both diagonal measurements are identical, your frame is perfectly square.
Fit internal floor joists: Place intermediate joists inside the perimeter frame to support the floorboards. Keep joist spacing between 400 mm and 600 mm, depending on the thickness of your floorboards and expected loads.
Add damp-proofing: Lay strips of damp-proof membrane (DPM) or bitumen felt between the foundation supports (concrete slab, blocks, or pavers) and the timber joists to block rising damp.
Level the structure: Lay a spirit level across all sides and diagonals of the frame. Fine-tune the height with durable plastic shims or adjustable supports until the frame is completely level.
Anchor to the base: Fix the base frame to the foundation using expansion bolts, masonry screws, or heavy-duty brackets to keep the structure secure in high winds.
Prefer a quick assembly without technical hassle?
Simplify your build with one of our timber garden sheds or workshops. We provide technical support and ready-to-assemble prefabricated kits designed for straightforward installation on a prepared surface.
Even with pressure-treated timber, base frames are constantly exposed to damp conditions near the ground. A few simple maintenance steps will help protect your shed for decades:
Keep the perimeter clear: Clear away fallen leaves, soil, and overgrown grass around the base of the shed to maintain clear airflow beneath the floor.
Seal cut ends: Whenever you cut or drill into pressure-treated joists during installation, coat the exposed timber with an end-grain wood preservative.
Inspect annually: Check foundation contact points once a year to ensure that damp-proof strips remain intact and correctly positioned.
A properly built base frame provides a strong foundation for your entire building, ensuring smooth wall assembly and protecting your investment for years to come.
Frequently Asked Questions
Is a base frame necessary if I already have a flat concrete slab?
Yes, it is strongly recommended. Beyond helping you level the structure, a base frame raises the walls and floorboards off the concrete, preventing the timber from drawing up standing water or surface condensation.
What type of wood should be used for a base frame?
Always use pressure-treated timber, preferably Nordic spruce. The pressure-impregnation process protects the wood against ground moisture, rot, decay, and insect damage.
What is the recommended spacing for floor joists in a base frame?
Standard spacing between internal joists is between 400 mm and 600 mm. This provides adequate support and stops floorboards from flexing under heavy loads or foot traffic.
Want to discuss over phone. Let us call back to you
If you need any additional info regarding any product, please fill in the below form and we will get back to you, usually the same or next working day.
"*" indicates required fields
Have any questions regarding some product?
If you need any additional info regarding any product, please send us your questions.
"*" indicates required fields
Your quotation for casetasdejardin24.es
When you submit this form you will receive a pdf containing details of this cabin model, product dimensions and prices including any options you have selected