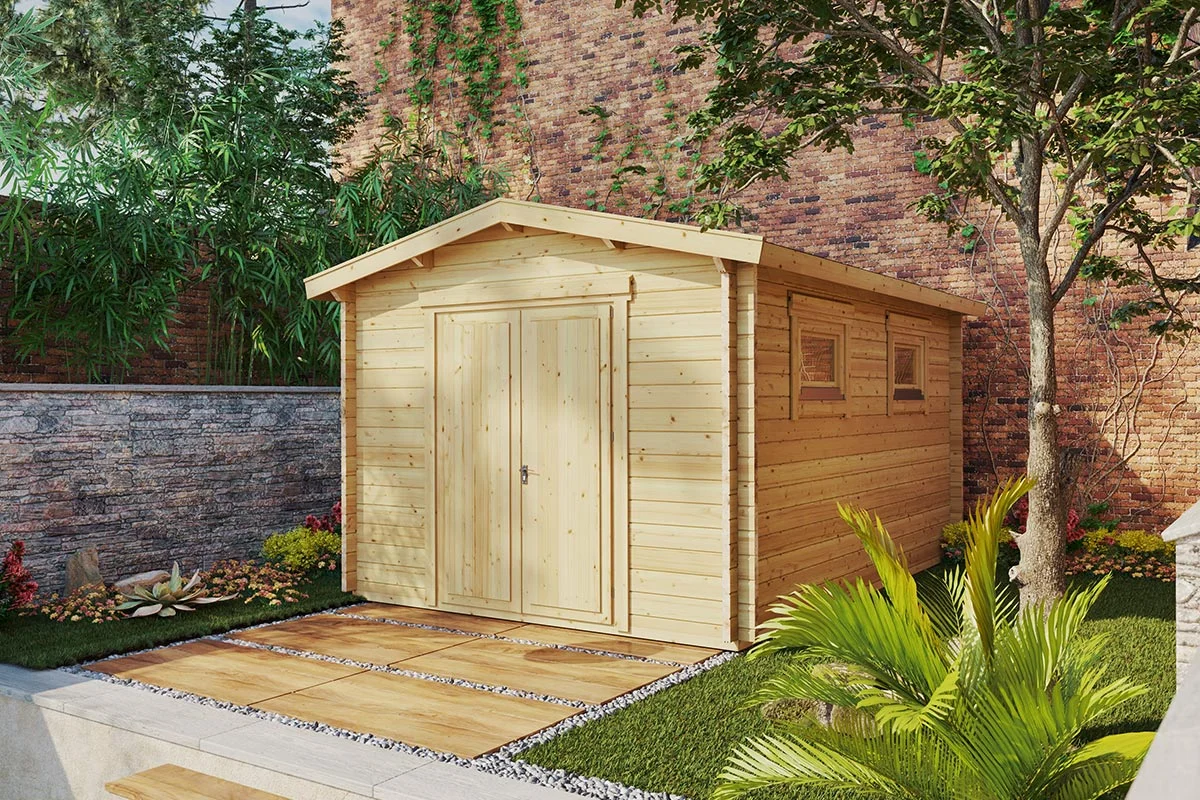
Instalar una edificación auxiliar en el terreno exterior transforma la funcionalidad de su propiedad. Sin embargo, seleccionar la estructura adecuada plantea interrogantes sobre los materiales, el espacio necesario, el grosor de las paredes y las licencias requeridas.
Esta guía analiza los aspectos clave que debe evaluar antes de realizar su inversión, comparando los principales materiales del mercado y repasando las características de los modelos más demandados.
El material de fabricación condiciona la resistencia, el comportamiento térmico y el aspecto estético de la edificación. A continuación, se analizan las alternativas más habituales:
La madera destaca por su excelente aislamiento natural y su gran valor estético. Ofrece un ambiente interior acogedor y regulado de forma natural frente a los cambios de temperatura. Las edificaciones fabricadas con abeto nórdico de crecimiento lento destacan por su estabilidad dimensional y su longevidad. Requieren un tratamiento protector periódico frente a la humedad y la radiación solar.
Las casetas de resina son ligeras y no necesitan tratamientos de conservación. Resultan sencillas de ensamblar y resisten la intemperie sin corroerse. No obstante, ofrecen un aislamiento térmico muy limitado, lo que provoca temperaturas extremas en su interior durante el verano o el invierno. Su estructura es menos robusta frente a impactos fuertes o vientos intensos.
Las estructuras metálicas, generalmente de acero galvanizado o aluminio, son económicas y resistentes al fuego. Su principal inconveniente es la baja capacidad de aislamiento térmico y la propensión a la condensación interior. Además, su estética industrial no siempre encaja con el entorno vegetal del jardín.
El composite combina fibras de madera y resinas poliméricas, ofreciendo un acabado similar a la madera con bajo mantenimiento. Es un material resistente, aunque presenta un peso elevado, un coste superior al de la resina convencional y una menor variedad de diseños.
Para profundizar en las diferencias entre las distintas opciones sintéticas y naturales, puede consultar nuestra comparativa entre resina y madera.
En Casetas de Jardín 24 diseñamos y fabricamos estructuras de abeto nórdico de alta densidad con 5 años de garantía. Disfrute de transporte gratuito en toda la península y asesoramiento directo de fábrica.
Más de 20 años de experiencia como fabricantes y miles de clientes satisfechos.
El tamaño y la distribución interior deben responder al uso principal que vaya a darle a la edificación:
El grosor de los tablones de madera determina la solidez structural y la eficiencia energética de la caseta:
Todas nuestras construcciones incorporan ventanas con doble acristalamiento templado de fábrica para maximizar la seguridad y el aislamiento. Asimismo, es posible añadir un kit opcional de aislamiento térmico para suelo y techo compuesto por paneles rígidos Kingspan Therma TP10 de 30 mm recubiertos de aluminio.
A continuación se presentan algunos de los modelos de madera más representativos de nuestro catálogo:
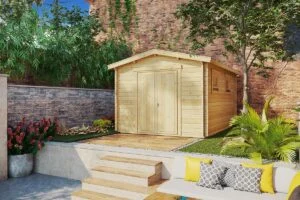
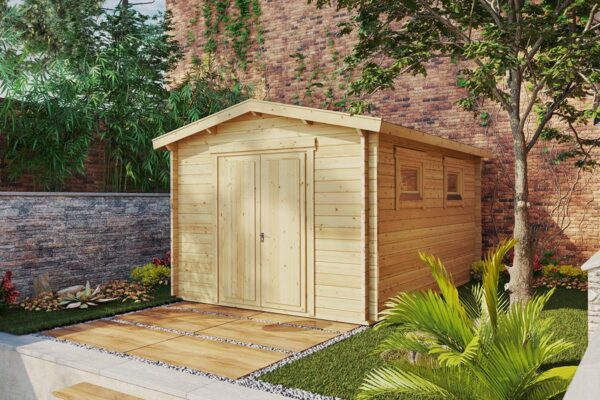
El modelo Eva F ofrece un equilibrio perfecto entre capacidad interior y facilidad de montaje. Sus paredes de 44 mm garantizan estabilidad y durabilidad frente a la intemperie.
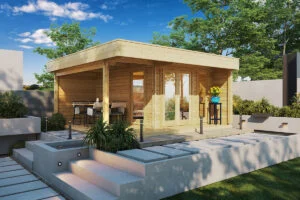
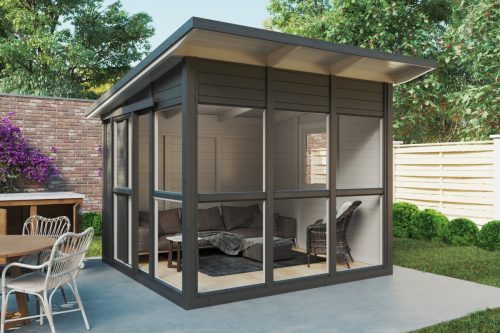
Diseñada para quienes buscan confort en el exterior, Hansa Lounge combina una estancia cerrada con una amplia terraza protegida por un panel lateral contra el viento.
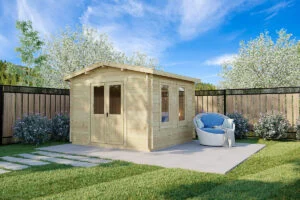
Un modelo compacto y funcional que permite un montaje rápido en una sola jornada de trabajo. Es una alternativa idónea para climas templados.
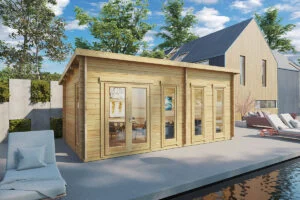

La caseta Liam destaca por su diseño moderno de líneas limpias y su elevada solidez constructiva, convirtiéndose en uno de los modelos preferidos para teletrabajo.
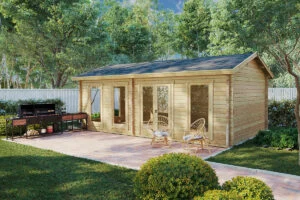
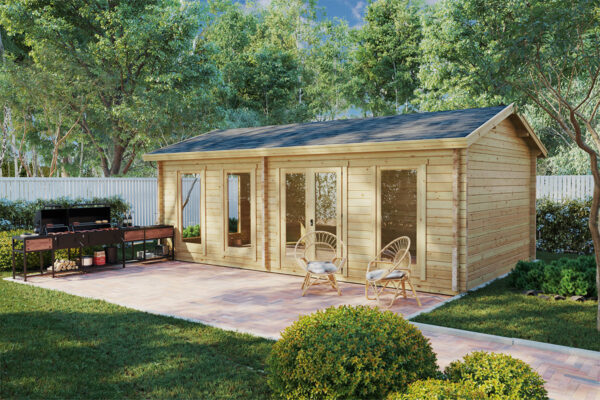
Una construcción de gran formato diseñada para resistir las condiciones climáticas más exigentes gracias a sus muros de madera maciza de 70 mm.
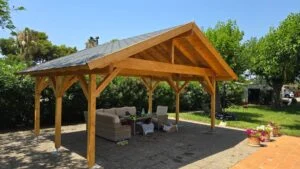
Estructura abierta de madera laminada encolada que ofrece una amplia zona cubierta de sombra para eventos familiares o comedores al aire libre.
Modificamos cualquier modelo estándar o creamos una estructura a medida adaptada exactamente a las dimensiones de su parcela. Cambie la ubicación de puertas y ventanas o añada porches según sus preferencias.
Fabricación directa sin intermediarios y servicio de montaje disponible en toda España.
Para asegurar que su estructura permanezca estable con el paso de los años, resulta imprescindible prestar atención a la cimentación y a los requerimientos legales.
Una base nivelada y firme evita deformaciones en la estructura, desajustes en las puertas y filtraciones de agua. Entre los diferentes tipos de bases para casetas, las soluciones más recomendadas son:
Para proteger la madera de abeto nórdico frente al sol, la lluvia y los xilófagos, es necesario aplicar un tratamiento para la madera durante las primeras 4 semanas posteriores al montaje. Se recomienda aplicar una capa de imprimación protectora de penetración profunda seguida de dos capas de lasur protector exterior. Este procedimiento debe renovarse cada 3 a 5 años según la exposición climática.
En España no existe una ley estatal única sobre la instalación de edificaciones auxiliares en parcelas privadas. Las exigencias dependen de la normativa de cada ayuntamiento y varían en función de los metros cuadrados, la altura de la estructura y si se considera una edificación fija o desmontable. Antes de iniciar el montaje, resulta conveniente revisar los requisitos locales reflejados en las ordenanzas municipales de edificación para tramitar la correspondiente licencia de obra menor si fuese requerida.
Elegir la caseta de jardín adecuada requiere equilibrar el espacio disponible, los materiales y el uso previsto. Invertir en madera de abeto nórdico tratada correctamente garantiza disponer de un espacio funcional, cálido y duradero que revaloriza su propiedad y proporciona confort en cualquier época del año.
Depende del municipio y del tamaño de la caseta. En la mayoría de los ayuntamientos, las casetas desmontables de superficie reducida requieren únicamente una comunicación previa o licencia de obra menor. Conviene consultar la ordenanza urbanística local antes de instalar estructuras fijas o de gran volumen.
Para un uso continuado como oficina de teletrabajo, se recomienda un grosor mínimo de 44 mm. Si la caseta se ubica en una zona de inviernos fríos, las paredes de 70 mm o la instalación de un kit adicional de aislamiento en techo y suelo garantizan un espacio óptimo durante todo el año.
Los kits prefabricados de abeto nórdico están diseñados para una instalación sencilla. Dos personas con conocimientos básicos de bricolaje pueden completar el montaje de una caseta de 9 m² a 12 m² en uno o dos días sobre una base previamente nivelada.