Investing in a timber building for your property is a sustainable, practical, and versatile way to expand your living space. Whether you are looking for a dedicated garden office, a holiday cabin, or an annex for year-round living, the prefabricated market offers countless possibilities. However, choosing the right building requires looking well beyond glossy catalogue photos.
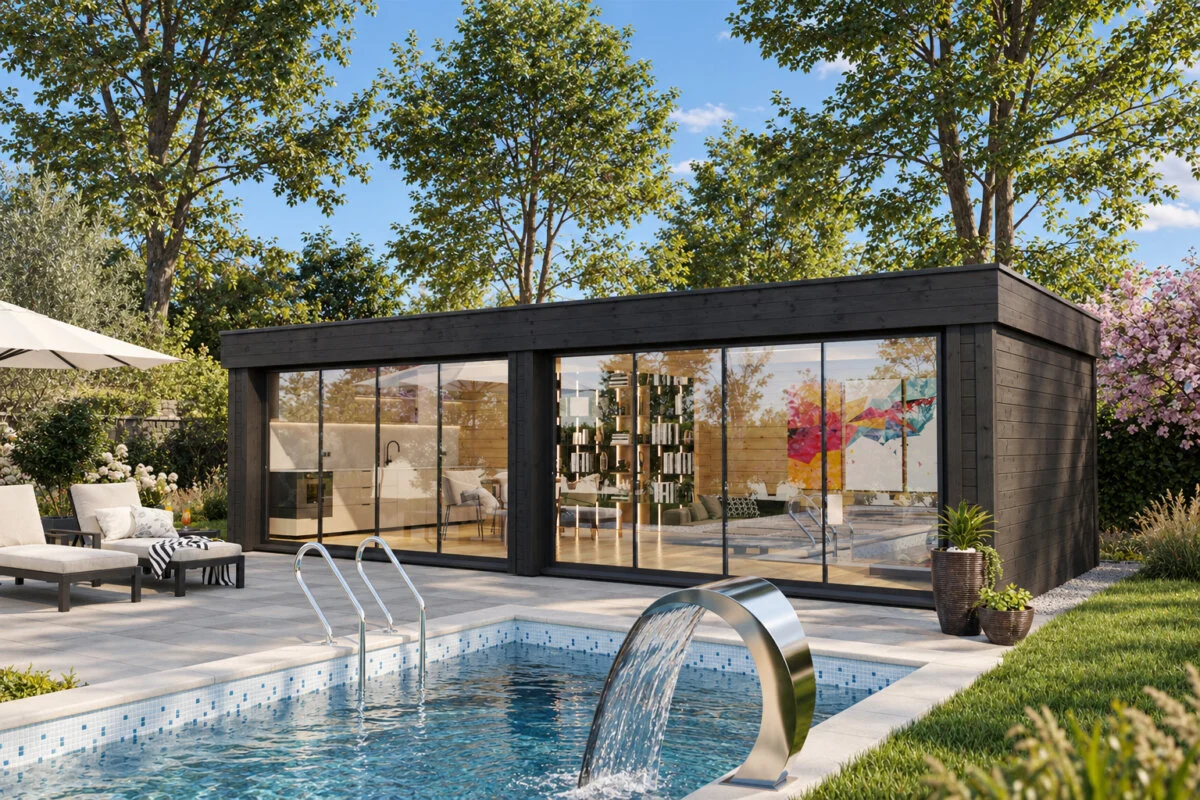
To make a sound long-term investment, you need to evaluate key engineering and logistical factors: timber species, wall profile and thickness, thermal performance, local planning requirements, foundation engineering, and the real turnkey cost. Factoring in these elements from the outset guarantees a durable, comfortable structure while sparing you costly surprises down the road.
The quality of the timber directly determines a building’s service life, structural integrity, and natural insulating properties. Different wood species perform quite differently when subjected to seasonal humidity, temperature swings, and outdoor weathering.
For habitable cabins and premium garden buildings, slow-grown Nordic spruce (Picea abies) is the gold standard. Grown in the freezing climates of Northern Europe, the trees develop narrow, dense annual rings. This tight cellular structure provides superior dimensional stability, a clean grain, and far greater resistance to twisting and warping than faster-grown southern pine. For a deeper look at timber performance, consult our guide on which type of wood is best for a house.
The wall thickness of the interlocking tongue-and-groove logs determines how the cabin can be used:
Moisture control during manufacturing is equally critical. Structural logs should always be kiln-dried to a moisture content below 18–19%. Assembling a cabin from unseasoned green timber will inevitably cause gaps in tongue-and-groove joints, surface checking, and distorted timbers as the wood dries out on site.
We design and manufacture Nordic spruce buildings featuring double-glazed windows as standard. Choose from dozens of ready-to-assemble models or request a bespoke design.
5-year direct factory warranty and free delivery throughout mainland Spain.
Solid timber naturally creates a welcoming, comfortable indoor environment, but solid wood alone cannot maintain stable indoor temperatures through freezing winters or scorching summers. In fact, up to 70% of heat transfer in a log structure happens through the roof and floor assemblies.
If you plan to use your cabin year-round, investing in a continuous thermal envelope is non-negotiable. When weighing a standard wooden house versus a thermally insulated garden building, remember that running heaters or air conditioning in an uninsulated cabin will quickly outstrip the initial cost of proper insulation.
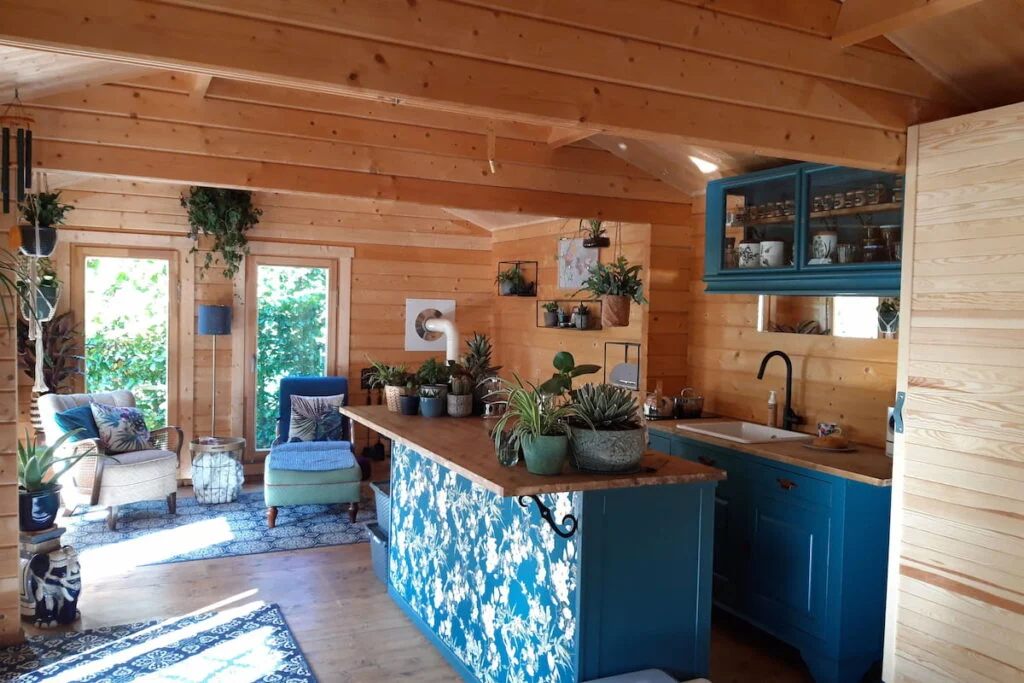
Focus on three key technical details:
A common misconception is that modular timber buildings bypass planning permission simply because they arrive as flat-pack kits. Under Spanish law, planning requirements do not hinge on whether a building is made of timber or brick, but rather on its structural permanence, ground anchoring, utility connections, and intended use.
Before placing an order, consult the planning department (Urbanismo) at your local town hall (ayuntamiento):
Structural timber must never sit in direct contact with wet soil or be exposed to ground-level splashback. A well-engineered foundation is the structural bedrock of the cabin: it supports the total weight, ensures log walls remain level so doors and windows operate smoothly, and keeps the base timbers dry and aerated.
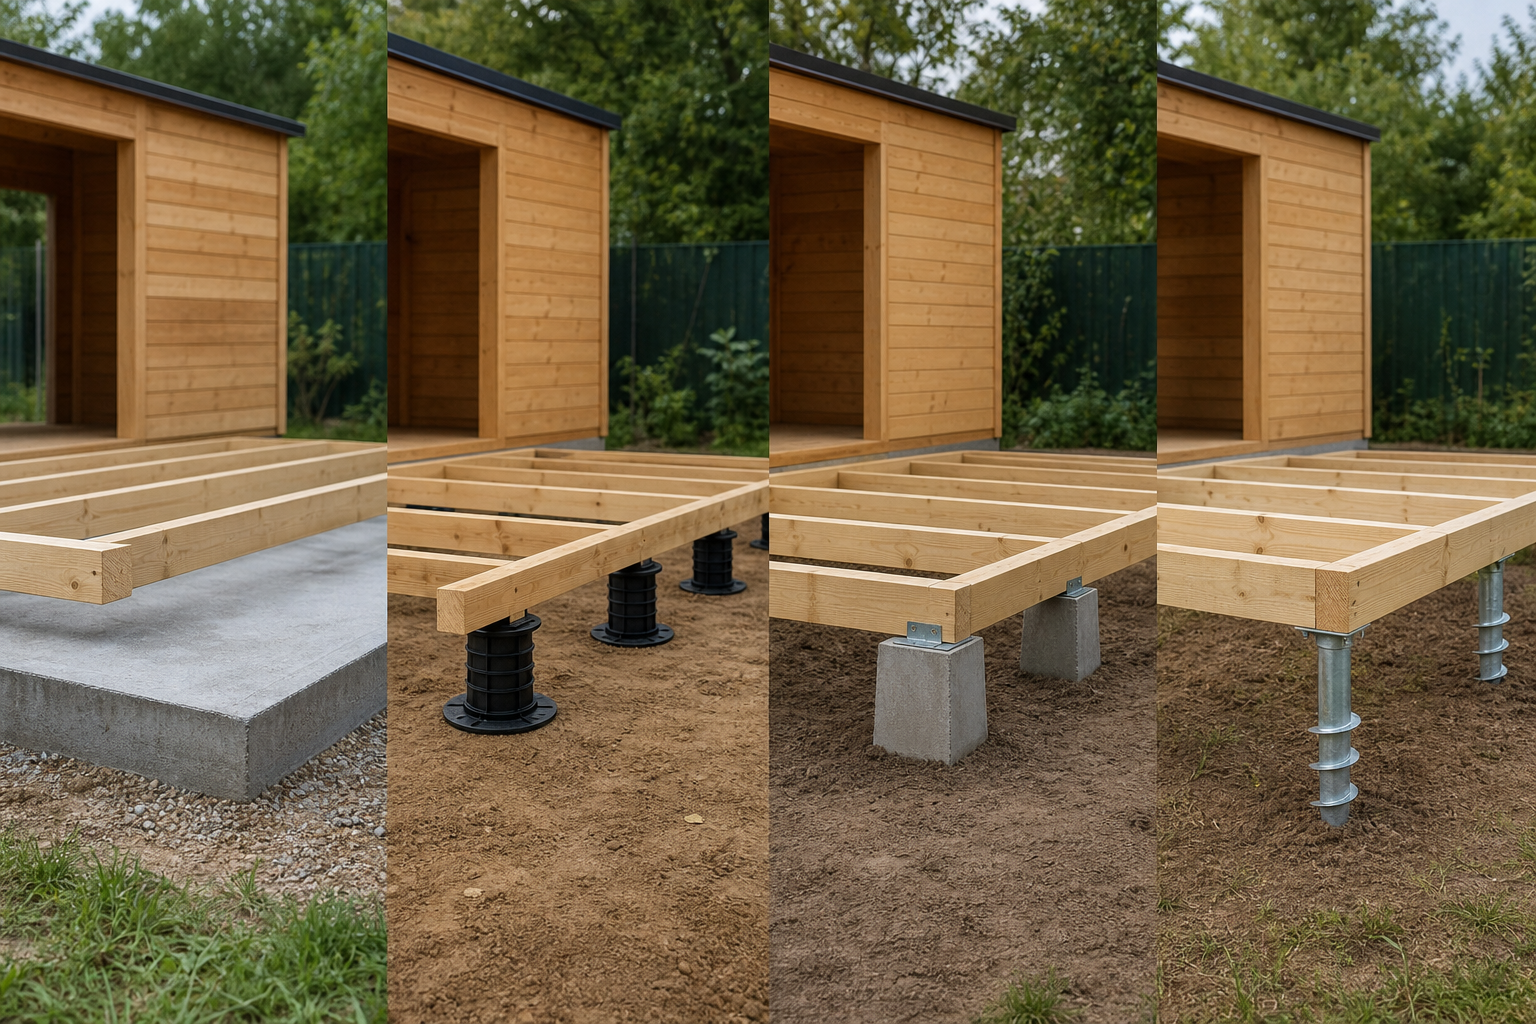
Select a foundation design that matches the building’s mass and the contours of your site:
Review our technical guide to wooden house foundations to ensure your base meets manufacturer tolerances. Be sure to also verify that heavy delivery lorries have wide, unobstructed access right to your plot.
Discover 2- and 3-bedroom habitable cabins engineered from premium timber with exacting precision. We provide end-to-end guidance across Spain, from selection to assembly.
Over 20 years of technical expertise and a 5-star Trustpilot rating.
Budgeting accurately requires looking at the total turnkey cost rather than the base kit price alone. A realistic project budget should include:
For a full cost breakdown, consult our guide to the cost of a wooden house.
Regarding assembly, prefabricated kits include numbered components and detailed technical plans. Two competent DIYers with general carpentry experience can assemble a medium-sized garden room over a long weekend. For larger, multi-room habitable homes, hiring a professional installation crew ensures structural precision, airtight interlocking joints, and full warranty compliance. See how each phase comes together in our overview of the prefabricated wooden house construction process.
Finding the right wooden house comes down to matching your intended use with robust technical specifications. Insist on kiln-dried Nordic spruce, specify wall thicknesses of 70 mm or more for cold-weather living, install double-glazed joinery, and build on a level, elevated foundation that isolates the timber from soil moisture. Pair proper planning permissions with periodic coats of breathable microporous stain, and your timber home will remain a warm, energy-efficient sanctuary for decades.
For year-round residential use, a minimum wall profile of 70 mm or 88 mm is recommended, combined with dedicated roof and subfloor insulation.
Yes. In Spain, any structure intended for long-term residential use or connected to utilities (water, drainage, mains electricity) requires municipal planning approval. Always check the specific zoning rules for your plot at your local town hall before purchasing.
A building made of dense, slow-grown Nordic spruce, constructed on a dry foundation and treated every 4 to 5 years with a high-grade microporous stain, will easily last well over 50 years.