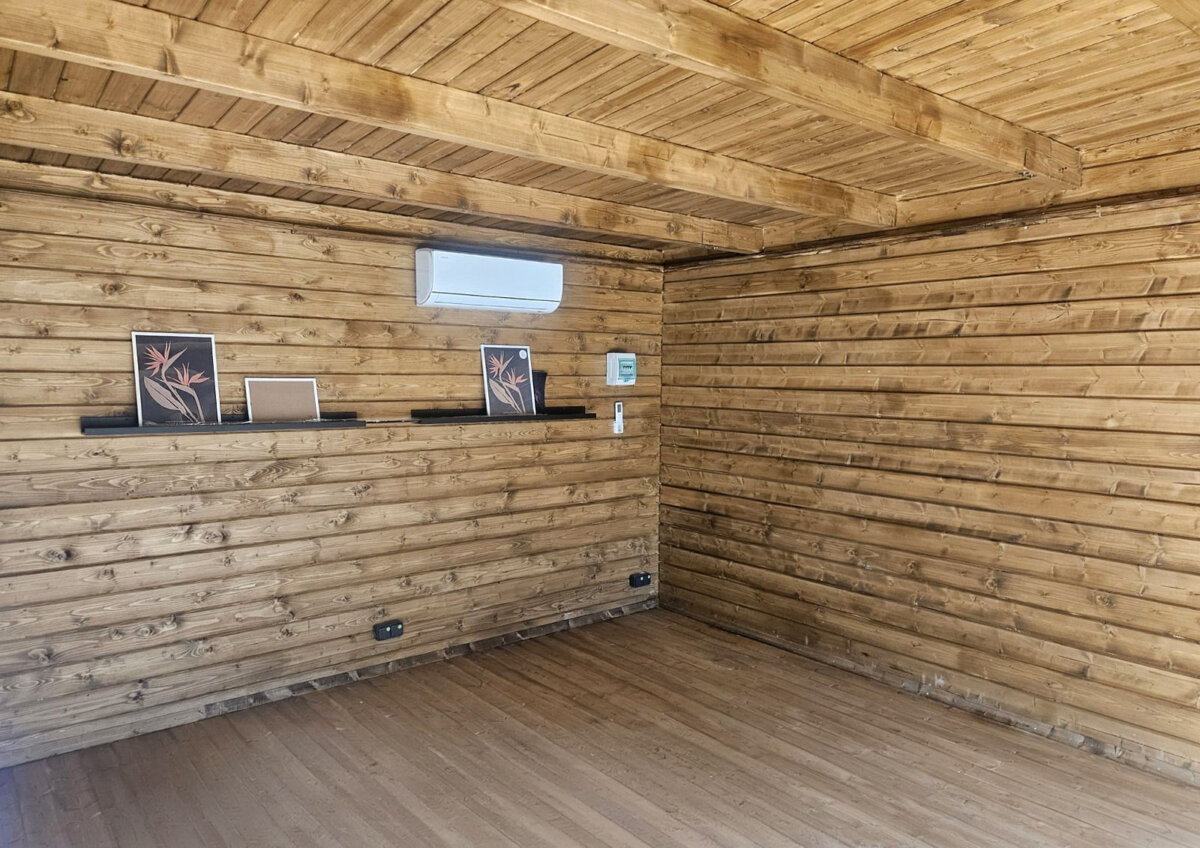
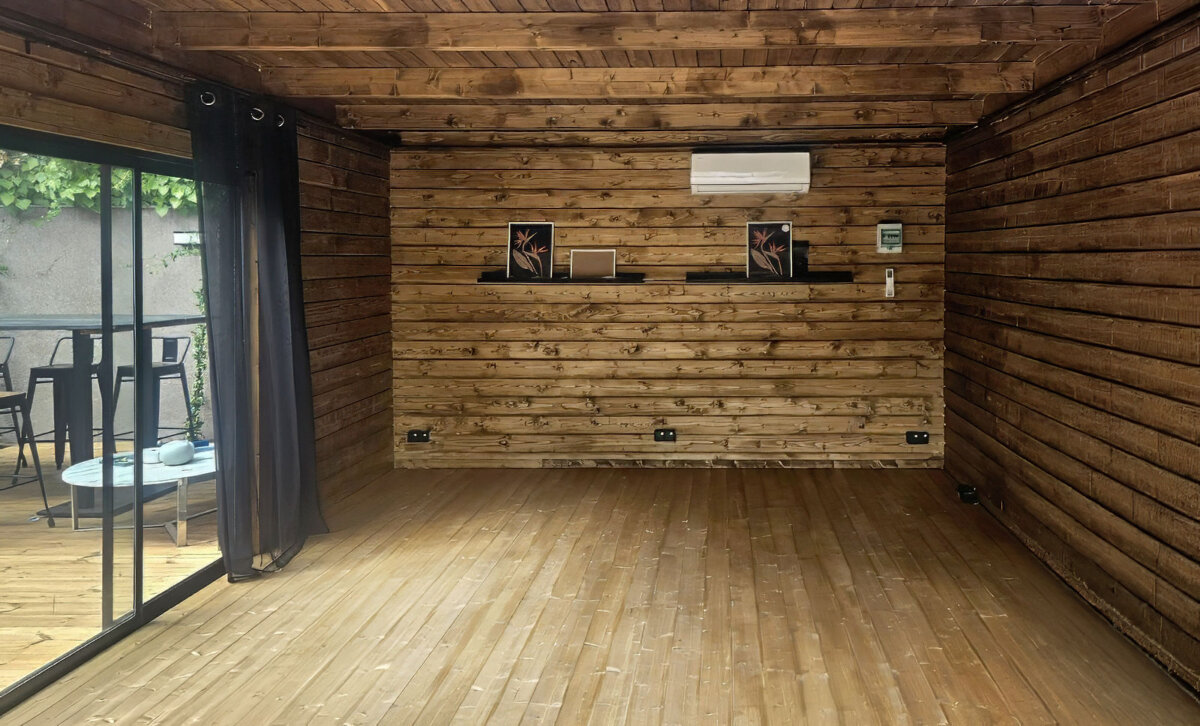
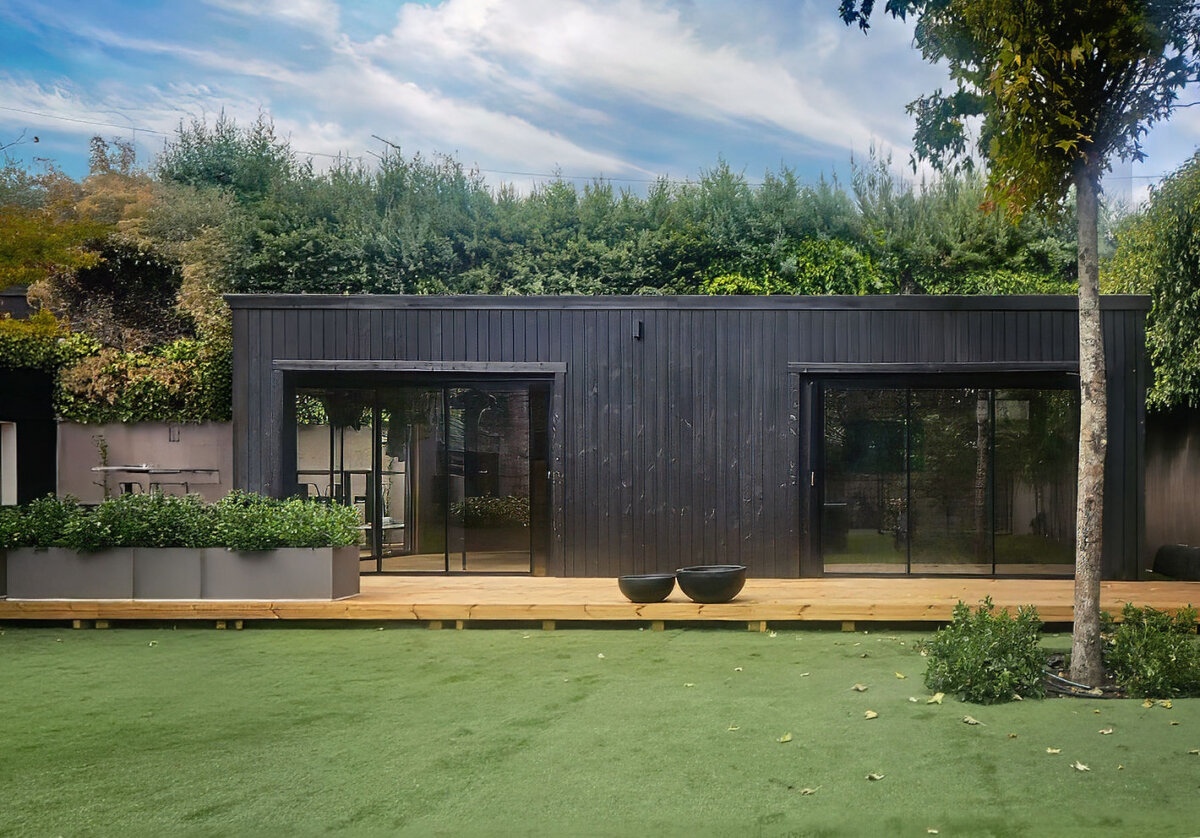
We are delighted to share details and photos from a recent project in Hortaleza, Madrid, where we built a fully insulated garden room together with a large 65 m² thermo wood terrace, as part of an extensive villa garden renovation.
We were selected for the project by architect and designer Marisa Gutiérrez, who was responsible for the overall design and coordination. The garden room and terrace were designed and built to meet the client’s high expectations for quality, craftsmanship and aesthetics.
The complete garden renovation transformed the outdoor space. In addition to the garden room and thermo wood terrace, the project included a new padel court, an outdoor chill-out area with a fireplace, extensive landscaping with mature trees brought from Galicia, a complete swimming pool renovation and a new outdoor kitchen.
Our role was to create a high-quality garden room that could be used as a private gym and chill-out space, together with a spacious thermo wood terrace that would integrate naturally with the villa and the newly landscaped garden.
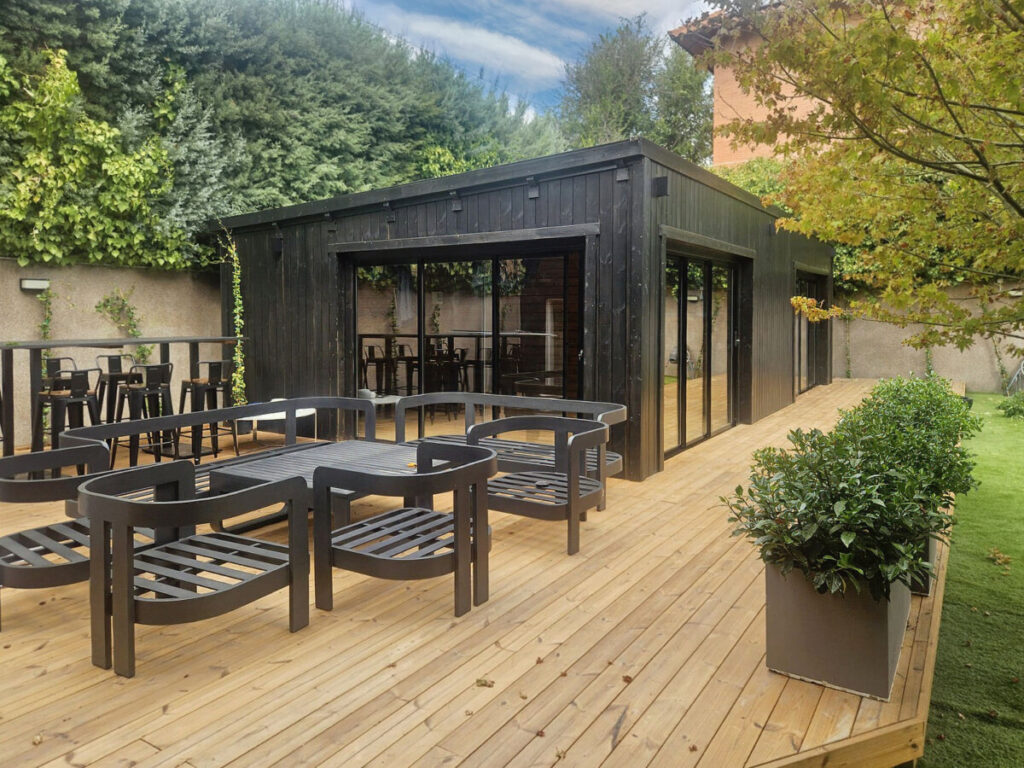
The garden room measures 9 × 5 metres and features 70 mm thick timber walls, three large aluminium sliding doors and black thermo wood exterior cladding.
The result is a modern, spacious outdoor room that blends naturally into its surroundings while providing a comfortable space that can be used throughout the year.
The construction was completed in several stages, allowing us to carefully integrate the structural, insulation, electrical and climate-control requirements while maintaining a high-quality finish throughout.
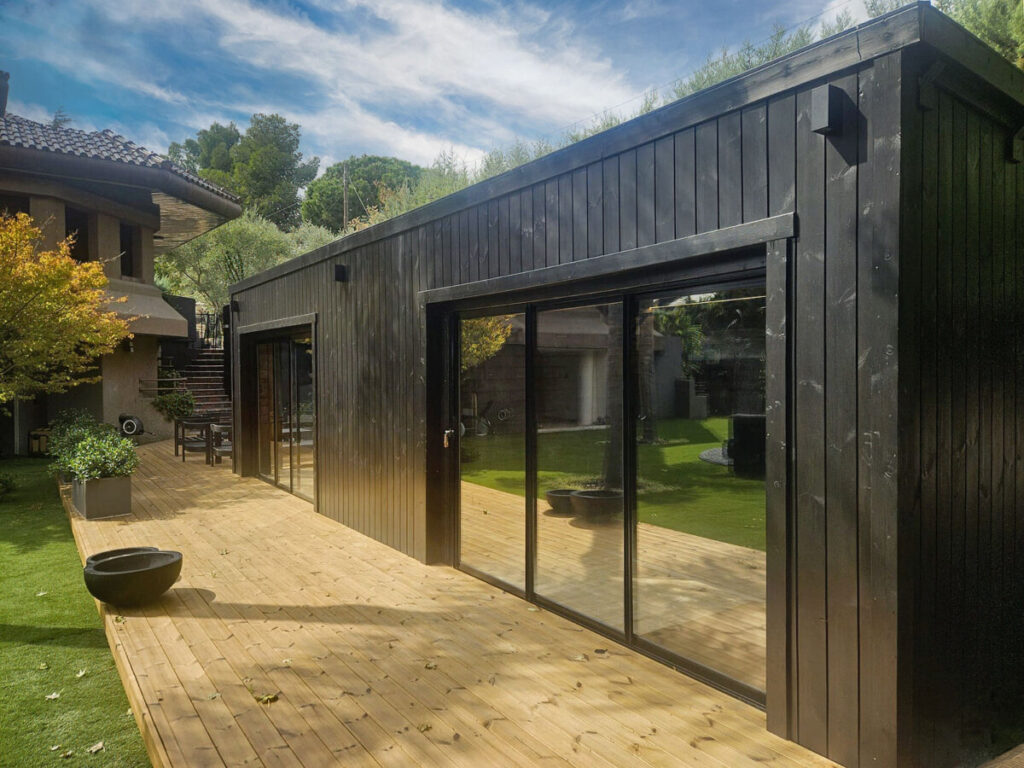
We first constructed the garden room using 70 mm thick timber walls and installed three large aluminium sliding doors.
The roof and floor were insulated using Recticel PIR insulation boards, providing a high level of thermal insulation. We also treated the internal and external timber surfaces with wood preservative to help protect the timber and extend the service life of the building.
As the room was designed to function as a private gym, particular attention was paid to the strength and durability of the floor. We installed extra-thick 28 mm floorboards, providing a solid and stable surface suitable for supporting heavy gym equipment.
Additional metal reinforcement rods were installed in selected sections of the walls where extra structural strength was required.
We then installed a timber framework around the exterior of the building using special mounting brackets designed to accommodate the natural movement and settlement of the timber structure. This is an important consideration in timber construction, as wood naturally expands, contracts and settles over time.
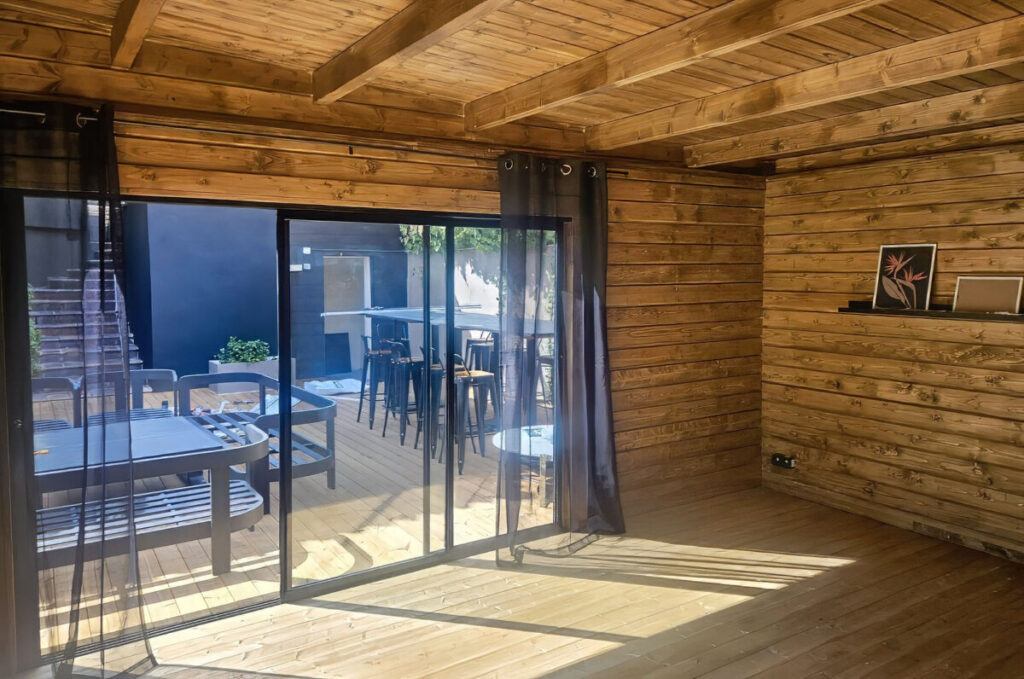
Once the main structure was completed, the electricians and air-conditioning specialists spent two days preparing the garden room for its electrical and climate-control systems.
The required cables were routed through the external wall structure, with openings carefully drilled to bring the installations into the interior of the building. Switches, sockets and other electrical connections were then installed according to the requirements of the gym and chill-out space.
Completing this work before the final external insulation and cladding allowed the electrical and air-conditioning systems to be properly integrated into the building while keeping the finished exterior clean and tidy.
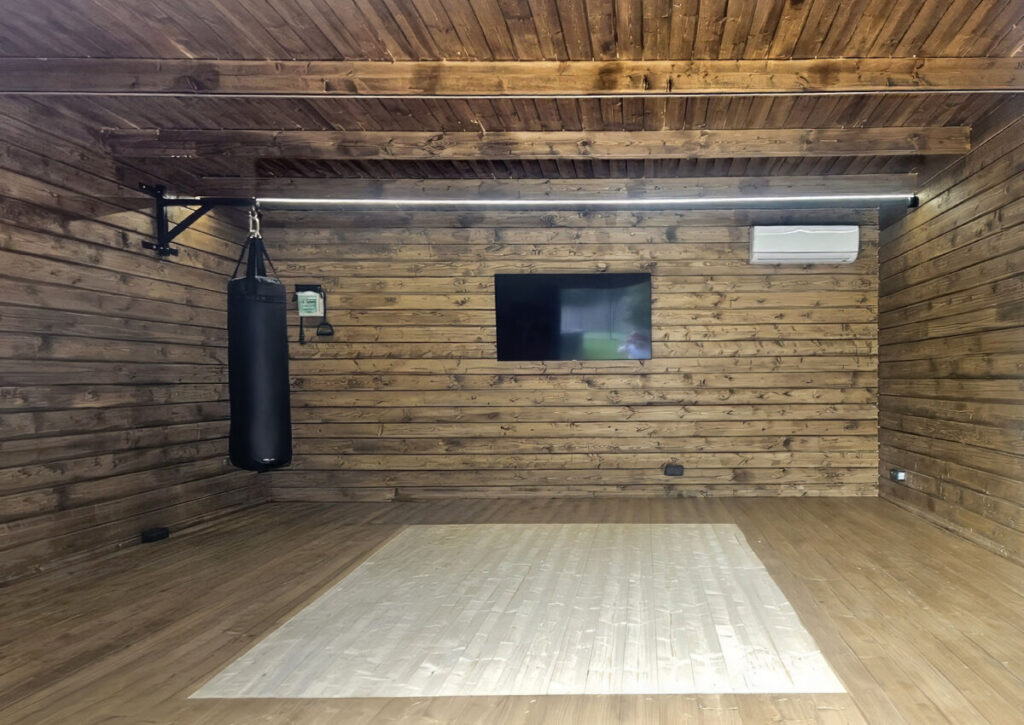
Once all electrical and air-conditioning work had been completed, we returned to finish the external walls.
Mineral wool insulation panels were installed between the external timber framework, followed by a wind barrier membrane to protect the insulation and improve the overall performance of the wall system.
Finally, we installed black thermo wood cladding across all exterior walls.
The combination of the insulated timber structure, additional external insulation and thermo wood cladding creates a comfortable and attractive garden building suitable for year-round use.
The completed space now serves as a private gym, chill-out area and additional living space, extending the usable area of the villa into the garden.
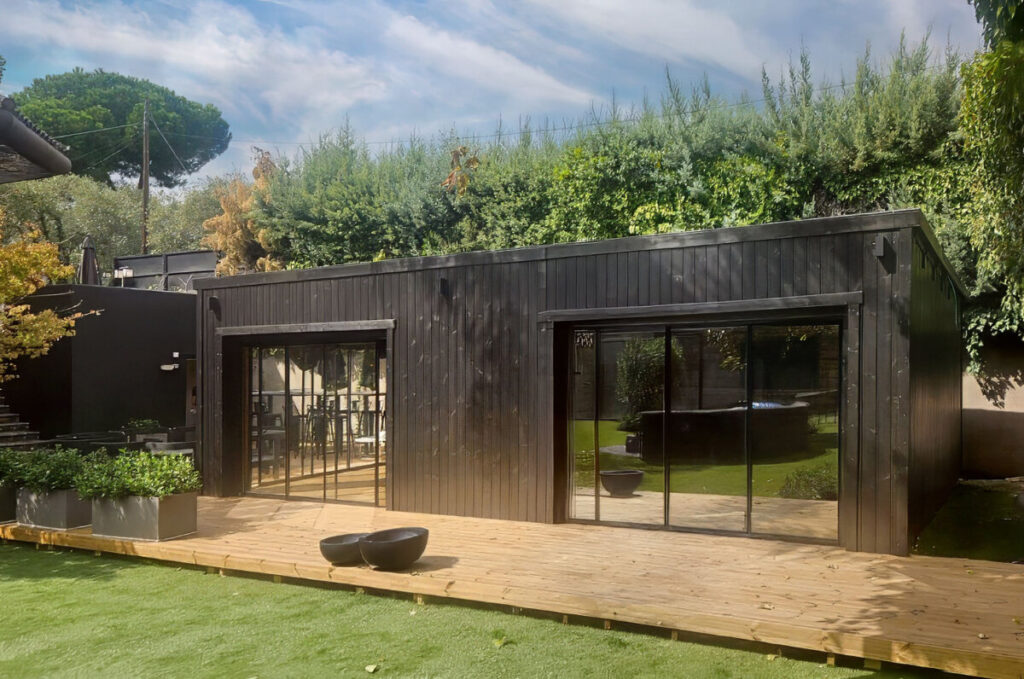
Alongside the garden room, we built a large 65 m² thermo wood terrace, designed specifically to follow the shape and levels of the garden and to integrate seamlessly with the new landscaping.
The terrace was constructed on two different levels, following the architect’s plans and the required shape of the garden.
First, we built the supporting framework for the terrace using pressure-treated timber, carefully adapting the structure to the contours and levels required for the finished terrace.
All timber components were cut and adjusted on site, allowing us to achieve an accurate fit and a clean finish despite the complex shape of the terrace.
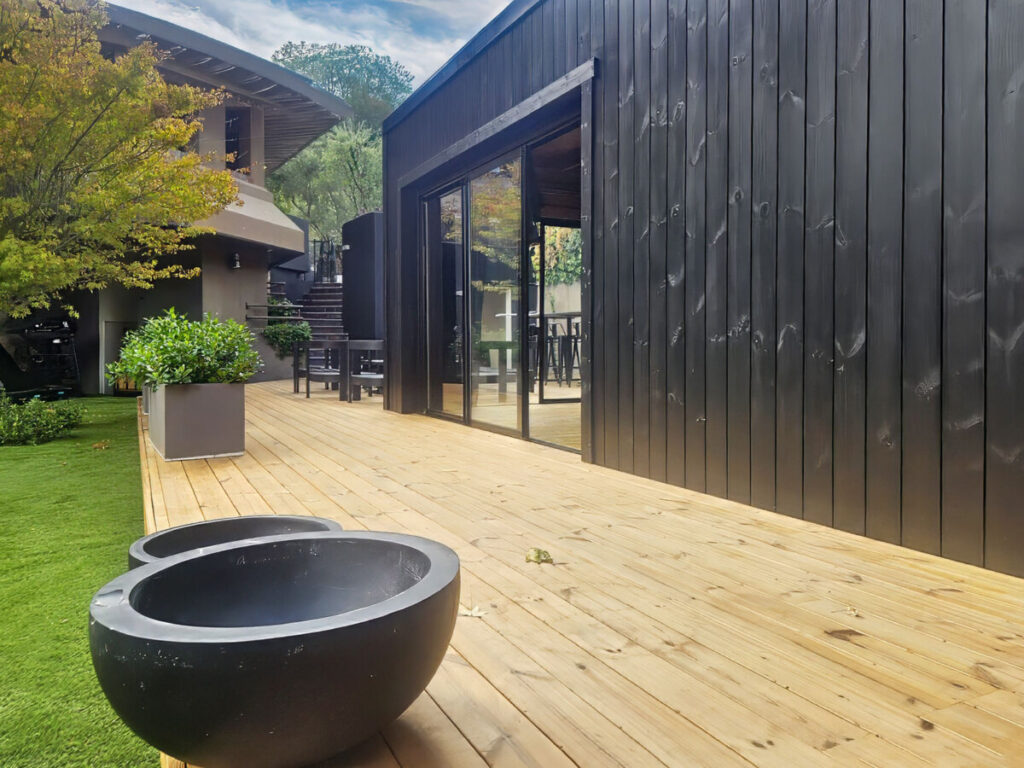
For the finished surface, we used high-quality thermo wood terrace boards.
Before installation, the boards were treated with a special Remmers terrace oil, manufactured in Germany, to enhance the appearance of the timber and provide additional protection against outdoor conditions.
To achieve a particularly clean and modern appearance, the terrace boards were fixed from the sides using special ESSVE screws. This concealed fixing system means that there are no visible screw heads across the surface of the terrace.
The result is a smooth, elegant terrace surface with a clean architectural appearance.
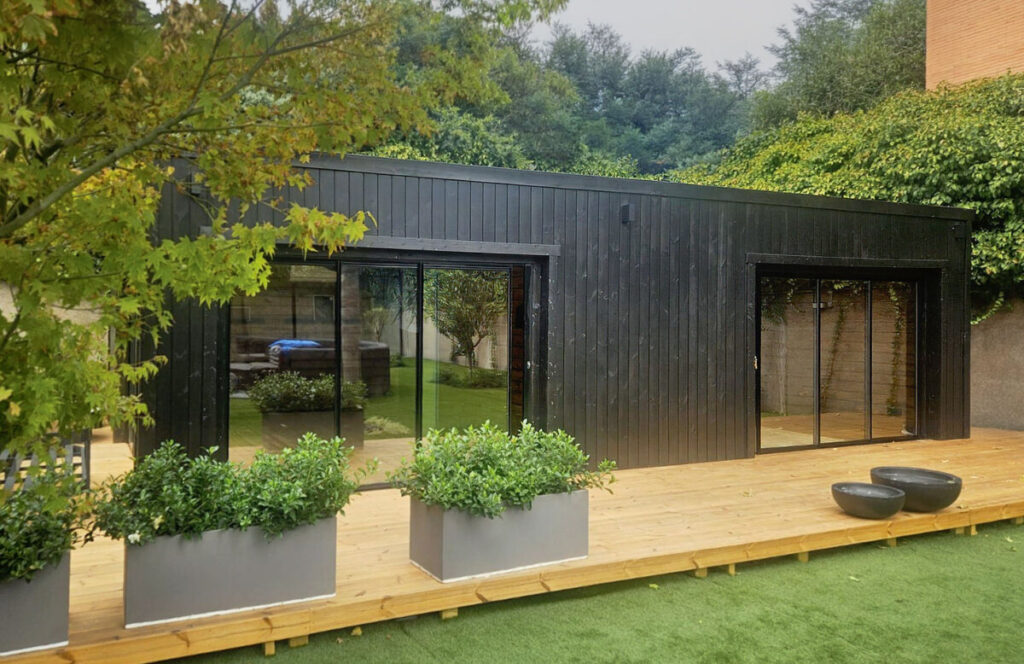
The final result is a striking combination of black thermo wood cladding, dark brown thermo wood decking and the surrounding landscaped garden.
The large terrace creates an inviting outdoor space connected directly to the garden room, providing the perfect setting for relaxing, exercising, entertaining guests or simply enjoying warm Madrid summer evenings with family and friends.
This project is a great example of how a well-designed timber garden room and terrace can become an integral part of a larger villa renovation, combining functionality, insulation, durability and contemporary design in one complete outdoor living space.