Wall thickness is one of the most critical specifications when purchasing a timber garden building. It directly influences structural lifespan, durability, and year-round usability. As a general rule, we recommend profiles between 28 and 70 mm: 28 mm timber suits basic storage and seasonal garden sheds; 44 mm with double glazing is the baseline for garden offices and hobby spaces; and 70 mm is ideal for substantial 25 to 45 m² buildings intended for multi-season or residential use. While lightweight sheds with walls of 20 mm or thinner are common on the budget market, they offer limited structural longevity. Because costs scale with timber volume, matching the wall profile to your intended use ensures you invest your budget effectively.
| Wall Thickness | Recommended Use | U-Value (W/m²·K) |
|---|---|---|
| 28 mm | Storage and seasonal sheds up to 10 m² | 2.53 |
| 44 to 50 mm | Garden offices or hobby rooms for year-round use (with double glazing) | 1.93 (44 mm) |
| 50 to 70 mm | Guest annexes and multi-room cabins from 25 to 45 m² | 1.39 (70 mm) |
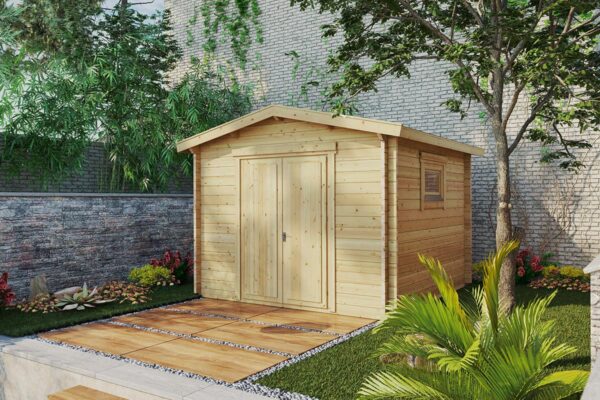
A 28 mm profile serves as the standard entry point for compact storage sheds and seasonal garden outbuildings up to 10 m². It provides a robust, weather-tight enclosure for garden tools, lawnmowers, and bicycles, or a basic dry-season hobby space. However, it offers minimal thermal performance and is not engineered for regular working or overnight stays during colder months.
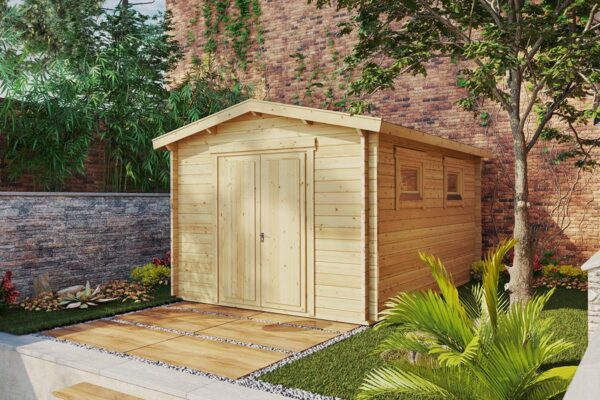
For home working, garden studios, or recreational rooms used throughout the year, 44 to 50 mm timber provides the necessary structural rigidity and thermal mass—provided doors and windows are double-glazed. Our 44, 58, and 70 mm buildings feature double-glazed safety glass as standard, paired with slow-grown Nordic spruce logs milled with a precision double tongue-and-groove profile.
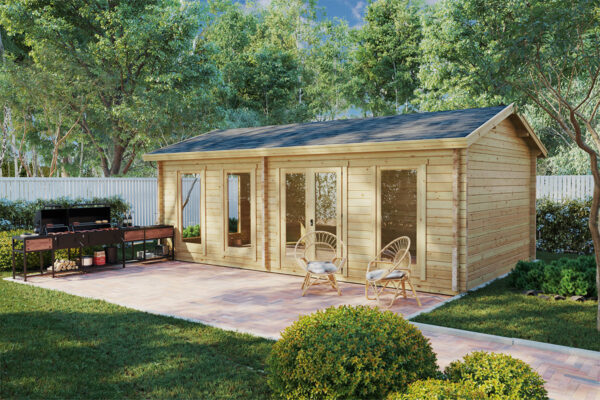
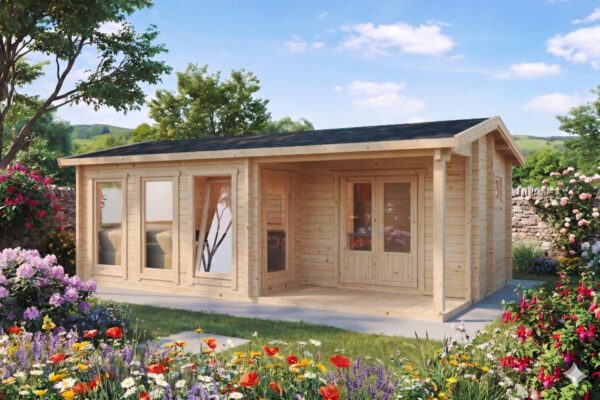
For larger footprints between 25 and 45 m²—especially layouts serving as self-contained guest annexes or year-round studios—70 mm timber delivers the best performance in solid log construction. Substantial buildings in our range, such as the 22 m² Málaga 1 log cabin, incorporate 70 mm external walls reinforced with integrated internal metal storm rods.
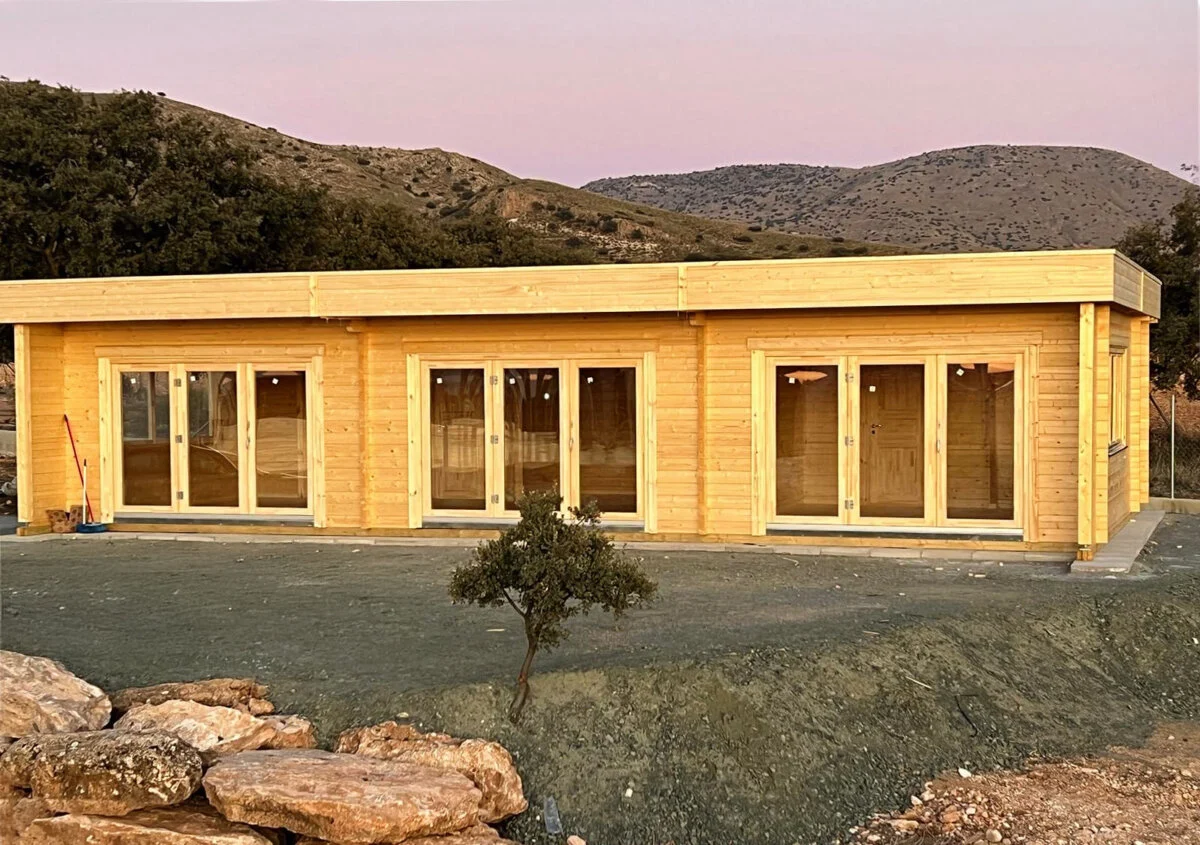
Working productively every day requires walls built for year-round weather and double glazing fitted as standard. Explore our medium-sized 44 and 70 mm garden sheds to compare layouts and dimensions.
Direct manufacturer with over 20 years of experience and a 5-year guarantee.
Softwoods such as spruce have a thermal conductivity of roughly 0.12 W/(m·K) in accordance with EN ISO 10456—an inherently low value for a structural building material. Increasing timber thickness slows heat transfer across the building envelope. The published U-values for our solid timber walls demonstrate this clearly (lower values reflect superior insulation):
To see the practical effect, consider a 3 × 3 m shed with roughly 20 m² of net wall area, heated to an internal temperature of 20 °C when it is 5 °C outdoors (a 15 K temperature differential). With 28 mm walls, heat loss through the timber envelope reaches approximately 760 W (2.53 × 20 × 15). Upgrading to 70 mm reduces this loss to roughly 420 W—a 45% reduction in heat transmission through the walls alone, leading to substantially lower running costs.
Keep in mind that walls account for only part of the thermal envelope; heat also escapes through the roof, floor, and glazing. For genuine residential comfort, wall thickness should always be paired with adequate roof and floor insulation.
Wood naturally responds to ambient relative humidity, expanding and contracting tangentially more than radially. These differential dimensional changes create internal stresses that can lead to surface checking and splitting. Log building research indicates that seasonal moisture fluctuations penetrate roughly 5 cm into the timber face. Across the 28 to 70 mm range, the entire cross-section of the log actively interacts with its environment.
Selecting a heavier profile does not halt natural timber movement entirely. Controlling movement relies on high-grade material selection and sound engineering: our buildings use slow-grown, kiln-dried Nordic spruce, braced with internal steel tie rods and corner storm reinforcement. What a 70 mm wall profile provides is exceptional mechanical stiffness, superior wind resistance, and long-term durability under demanding daily use.
Under Spain’s CTE DB-HE energy efficiency code, the country is categorised into 12 climate zones using a letter for winter severity (A to E) and a number for summer severity (1 to 4). For example, Málaga is designated as A3, Madrid as D3, and Burgos as E1. Municipal climate zones can be referenced by province and altitude using Annex B of the standard.
As an operational benchmark:
Choosing 28 mm for an everyday office to save upfront. Any money saved initially is quickly eroded by the electricity needed to run space heaters in winter and air conditioning in summer. For regular workspace use, 44 mm is the practical minimum.
Overlooking roof and floor insulation. A 70 mm wall loses much of its advantage if paired with single glazing or an uninsulated roof and floor. Ensure floorboards are substantial (our 70 mm cabins include 28 mm tongue-and-groove boards) and insulate the roof cavity.
Compromising on the base. Even the heaviest 70 mm timber profile will suffer log alignment issues and joint separation if placed on an unstable, uneven sub-base. Review our detailed guide on log cabin foundations before beginning your installation.
Overlooking planning requirements. Building regulations and permitting are governed by municipal zoning, total floor area, and intended occupancy rather than wall profile. Review the essential guidelines in our article on regulations for installing a log cabin in Spain.
Where true residential performance is needed in severe winter conditions, solid timber alone will reach physical limits. In these cases, our premium insulated garden rooms made from thermally treated timber provide a complete composite envelope, incorporating 30 mm PIR insulation boards in the roof and floor alongside 100 mm mineral wool cavity insulation in the walls.
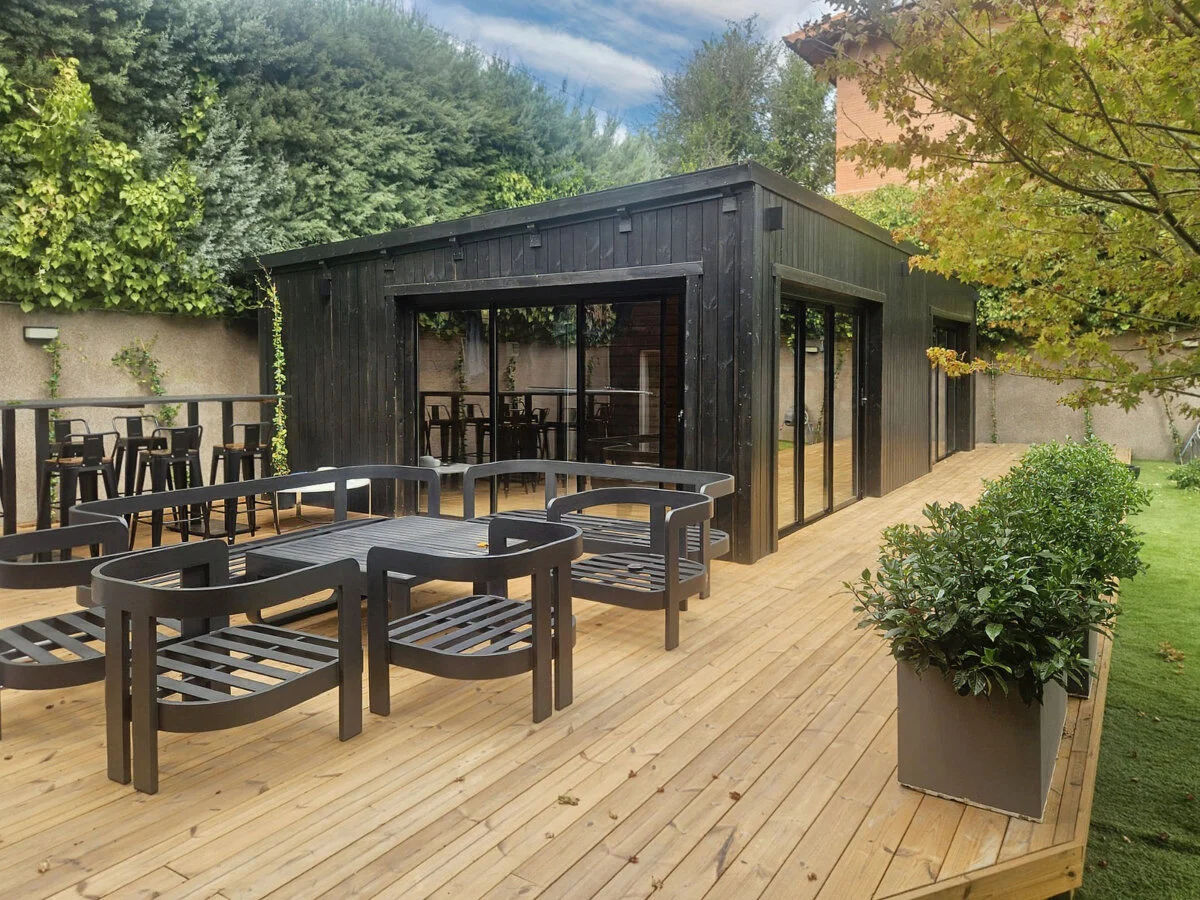
Many models across our catalogue offer optional wall upgrades. On the 9 m² Nora C garden shed, upgrading from 44 mm to 70 mm timber adds €1,080, while stepping up to an 88 mm glulam (glued laminated timber) profile adds €3,780. On the 16 m² Mark garden shed, the 70 mm upgrade is €1,990, and the 88 mm glulam option is €6,980.
Broken down by usable floor area, upgrading from 44 mm to 70 mm equates to roughly €120 per m² across both structures (€1,080 / 9 m² and €1,990 / 16 m²). In buildings heated and cooled on a daily basis, this capital investment quickly pays for itself through reduced energy consumption and improved acoustic performance.
Both timber thickness and glazing specifications dictate the final build cost. Determine your building’s primary function first, assess your regional climate, and choose your wall thickness accordingly.
Featuring 70 mm timber walls, 28 mm floorboards, and tilt-and-turn double-glazed windows, these buildings are engineered for year-round living. Choose your preferred size and layout, or contact us for a custom bespoke design.
Direct manufacturer: no middlemen and free delivery.
Only during mild weather. With a U-value of 2.53 W/m²·K compared to 1.93 for 44 mm timber, keeping a 28 mm shed warm in winter requires continuous heating. For productive year-round working, choose a 44 mm profile or thicker.
Yes, if the space is used daily, requires consistent climate control, or is located in a cooler climate zone (such as CTE zones C, D, or E). With a U-value of 1.39 compared to 1.93, a 70 mm wall loses approximately 28% less heat than a 44 mm profile.
A solid log cabin relies entirely on the natural thermal mass and insulating properties of solid spruce. An insulated garden room features a layered wall and roof build-up incorporating dedicated insulation (such as 30 mm PIR boards and 100 mm mineral wool), delivering modern residential-grade efficiency throughout the year.