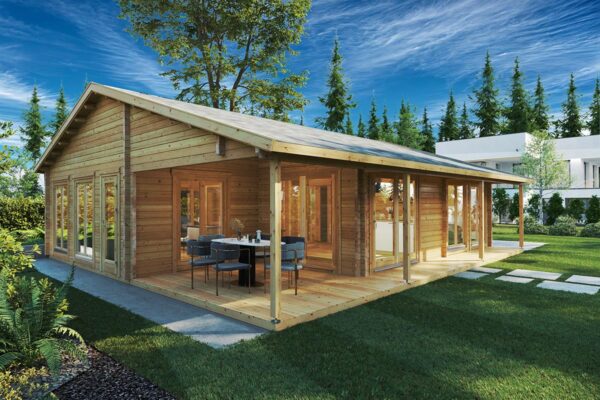
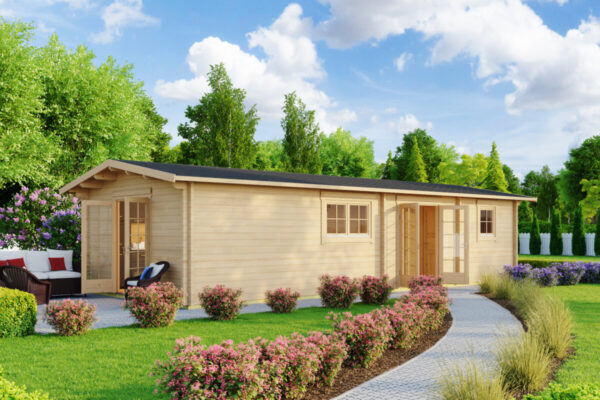
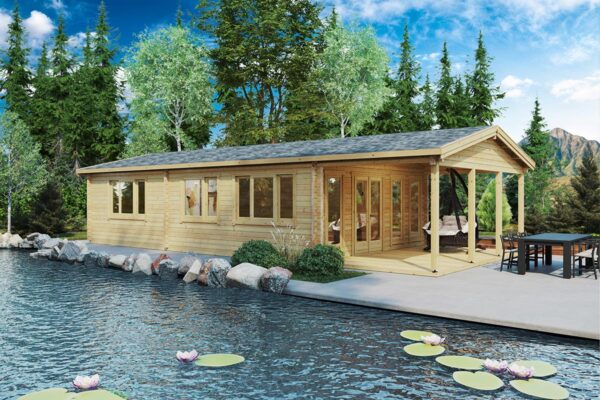
A well-designed, properly maintained wooden house typically lasts between 50 and 100 years—and can easily stand for well over a century. However, real-world longevity is never determined simply by the calendar. What ultimately decides a timber building’s working life is how much moisture it absorbs and how quickly it can dry out. A stable, well-isolated foundation, effective protective treatments, and routine upkeep matter far more than the raw material alone.
Here are the key takeaways:
Few building methods have adapted to modern living as successfully as timber construction. From classic log cabins and garden workshops to fully fitted garden rooms serving as home offices or guest annexes, wood remains a perennial favourite thanks to its natural warmth, comfort, and speed of assembly.
When engineers and standards bodies evaluate structural lifespans, they reference the following design baselines:
| Benchmark | Expected Service Life | Source |
|---|---|---|
| Building structures (Eurocode) | 50 years | Eurocode 1990, cited in COST study FP1303 |
| Timber building kits (European EAD) | 50 years for structural frame; 25 years for repairable components | EOTA |
| Timber buildings with sound design and regular maintenance | 50–100 years, with 100+ years readily achievable | Metsä Wood |
These benchmarks serve as engineering baselines rather than individual expiration dates. In the same vein, a manufacturer’s warranty reflects production quality rather than total structural lifespan. At Casetas de Jardín 24, our buildings come with a 5-year factory warranty covering materials and manufacturing defects (valid when an approved protective treatment is applied within four weeks of assembly). This is simply a quality guarantee, not an upper limit on how long the building will stand.
The most striking proof of timber’s endurance stands in Norway. Dendrochronological dating shows that the timbers of Borgund Stave Church were felled in the winter of 1180–1181—and the structure remains standing over eight centuries later. Two key architectural principles explain its extraordinary survival: the timber posts do not sit directly in the soil, but rest on elevated stone footings; and the exterior wood has been preserved over the centuries with regular coats of pine tar. The underlying rules remain identical today: keep the timber clear of ground moisture, apply a high-quality breathable finish, and carry out periodic maintenance.
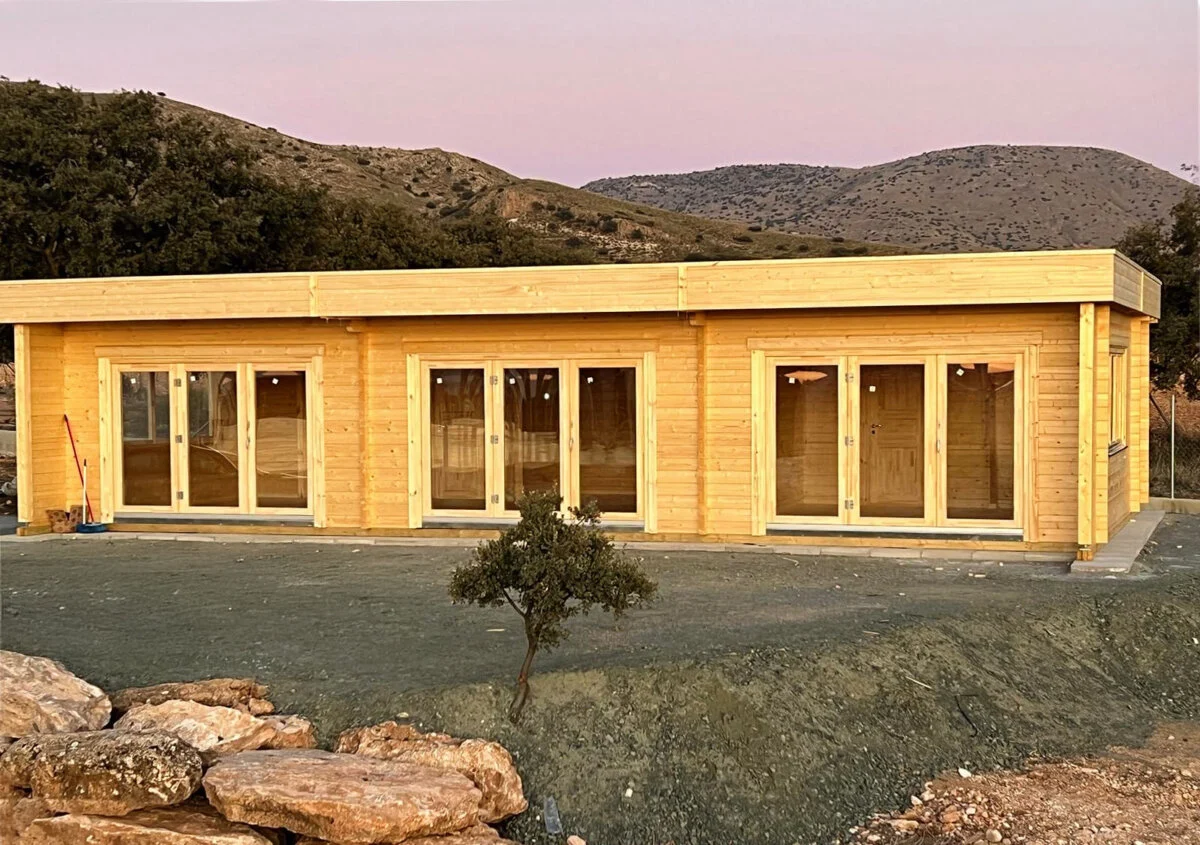
Our buildings are crafted from selected Nordic spruce, featuring wall thicknesses up to 88 mm and a 5-year factory warranty. Compare models and layouts to find your perfect fit.
Direct manufacturer with over 20 years of experience and a 5-star rating on Trustpilot.
Wood does not break down simply with age. It decays when trapped moisture creates the conditions wood-rotting fungi need to thrive. The European technical assessment specification for timber building kits (EAD 340308) states this clearly: to achieve an intended 50-year service life, exterior timber components must be allowed to dry thoroughly between wetting cycles and maintain an average moisture content below 20%.
Standard EN 335 defines five use classes according to environmental moisture exposure. The classes relevant to timber cabins and garden buildings are:
A use class defines exposure severity, not how long raw wood will survive on its own. Under EN 350, standard Norway spruce (Picea abies) carries a natural durability rating of Class 4 (slightly durable) in its heartwood and Class 5 (not durable) in its sapwood. Put simply: untreated spruce exposed directly to rainfall will not last for decades on natural resilience alone. However, paired with smart architectural detailing and proper surface treatments, it will easily endure.
In our cabin kits, only the foundation bearers and terrace decking boards come pressure-treated from the factory. The remaining wall logs and roof boards are supplied in clean, untreated timber, making it essential to apply a breathable, microporous wood stain after assembly. Learn more about timber grades and performance in our guide to Nordic spruce timber.
Wood-destroying insects pose a genuine threat, particularly subterranean termites, which target damp timber. The Spanish Technical Building Code (CTE DB SE-M) mandates that structural timber elements must be protected according to their assigned use class. In regions with known subterranean termite activity, municipal technical guidelines—such as those published by Madrid City Council—recommend installing physical mortar or stainless steel mesh barriers between the foundation and the timber sill, as well as fixing any plumbing or roof leaks immediately.
If you are building in a termite-prone area, consult a local specialist before breaking ground: undetected insect activity within structural timber can compromise building integrity over time.
Thermal modification uses heat and steam to alter the cellular structure of wood, substantially increasing its resistance to decay. Stora Enso’s ThermoWood (Thermo-D), for example, reaches Class 2 durability under EN 350. Even so, strict installation principles apply: it must never sit in direct contact with the ground or rest in standing water, and manufacturers recommend at least 30 cm of ground clearance beneath the cladding. Thermal modification also does not deter subterranean termites, and unpigmented boards will gradually weather to a silver-grey patina under UV sunlight. For advanced weather resistance, explore our premium insulated garden rooms with thermally modified cladding.
Every effective protection strategy shares one goal: keeping water from settling in the timber.
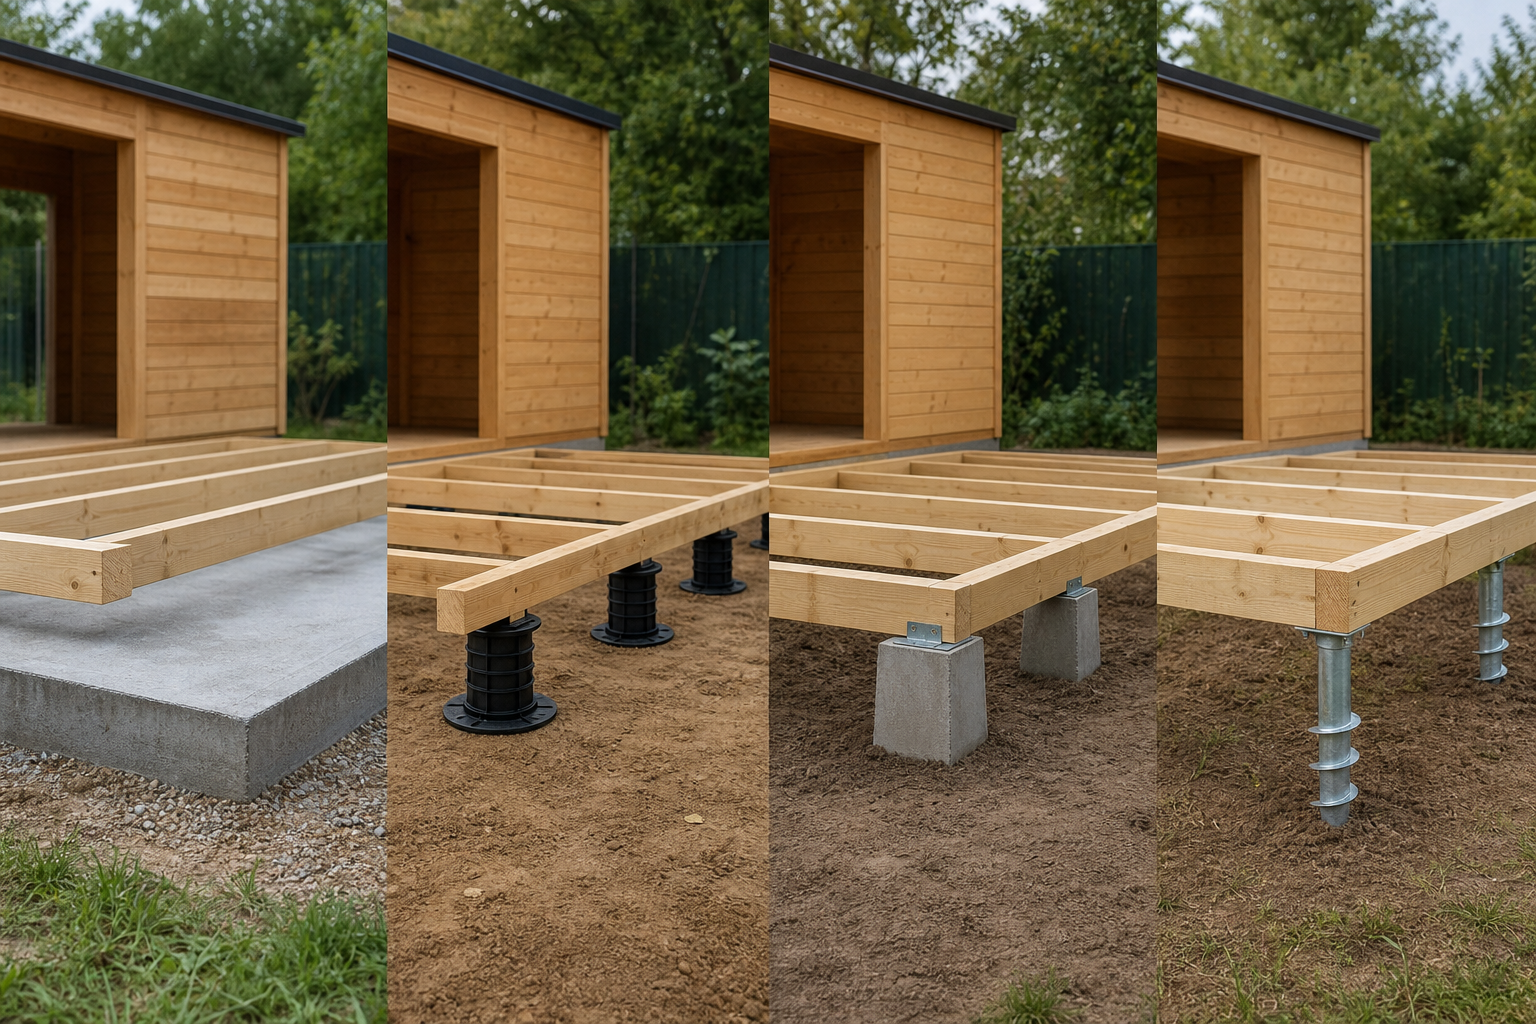
A common pitfall is applying a thick, film-forming varnish or non-breathable exterior paint. If moisture finds its way behind an impermeable film, the coating will blister and peel, trapping water inside the grain where rot can develop out of sight. This is why we recommend microporous, open-pore stains: they allow internal moisture vapour to escape naturally and can be recoated later without laborious sanding. You can find comprehensive maintenance guidance in our wooden house maintenance guide.
When exposed to flame, solid timber chars at a slow, predictable rate. This outer carbonised layer forms an insulating barrier that shields the inner core and slows heat penetration. Eurocode 5 (EN 1995-1-2) establishes a standard design charring rate of 0.65 mm/min for solid softwood.
Consider a 70 mm solid timber wall exposed to fire on one side:
While this design value is used by structural engineers and does not constitute an automatic fire resistance certificate for a specific cabin kit, it illustrates why thick, solid timber behaves predictably and safely during a fire event. If you are positioning your cabin near a property boundary, make sure to review the planning and building regulations for installing a wooden house in Spain.
For permanent living or four-season use, 70 mm and 88 mm solid timber walls provide structural rigidity and reduced heat loss. We can help you pick the ideal wall thickness, layout, and foundation for your plot.
We manufacture our own buildings: no middlemen, factory-direct pricing, and free delivery.
Timber is completely renewable and, unlike concrete or steel, serves as an active carbon store. An opinion from the European Economic and Social Committee (EESC) published on EUR-Lex notes that 1 m³ of timber stores approximately 0.9 tonnes of CO₂, while substituting 1 m³ of conventional building materials with timber prevents an additional 0.75 to 1 tonne of greenhouse gas emissions. Further EESC studies point out that building with timber can reduce overall building-related CO₂ emissions by up to 40% compared to concrete construction. The European Environment Agency (EEA) similarly highlights that timber construction significantly lowers embodied carbon across a building’s lifecycle.
The carbon stored in the wood was drawn from the atmosphere by the tree as it grew, and remains locked away for as long as the building stands. This provides another compelling reason why durability matters: the longer your timber cabin remains in active use, the longer that carbon is kept out of the atmosphere.
By contrast, structural materials like steel, aluminium, and concrete generate significant emissions during manufacture. A widely cited comparative analysis evaluating a standard 7.5-metre structural beam illustrates the stark difference in net carbon balance (in kg of CO₂ equivalent):
These figures should be understood as order-of-magnitude estimates from educational literature, as exact calculations vary depending on production methods and transport distances. Nonetheless, the negative figure for timber underscores its role as a net carbon sink: the wood sequesters far more carbon than is emitted during harvesting, milling, and transport.
Erecting a prefabricated wooden house is significantly faster, cleaner, and less disruptive than traditional wet masonry construction once planning permissions and groundworks are completed. Because the building arrives as precision-machined kit components, on-site assembly takes days rather than months.
Building in timber also gives you complete control over site orientation. You can position the cabin to capture natural sunlight, cutting down on daytime lighting and heating needs. From your choice of wood stain and roof covering to interior layouts and veranda designs, the finished space can be tailored entirely to your lifestyle.
While concrete structures may project modern scale, timber buildings represent a smart, grounded investment in a material that has proven its resilience for centuries. The difference between a log cabin that lasts for generations and one that deteriorates within a few seasons comes down to three straightforward rules: build on a well-isolated foundation, apply high-quality breathable protection early, and carry out a quick annual inspection.
There is no single universal expiration date. Under European technical assessment guidelines (EAD 340308), timber kit structures are designed for a 50-year structural service life and 25 years for repairable components, provided the wood can dry freely and stays below a 20% moisture content. The 5-year warranty from Casetas de Jardín 24 covers manufacturing and material defects, and does not represent an upper limit on your cabin’s lifespan.
Yes, provided the building is designed to shed water and avoid damp accumulation: ensure the base is isolated from the soil using a damp-proof membrane, install wide eaves and gutters, and finish with a microporous, breathable wood stain. Against termites, building codes require timber to be protected according to its exposure class. In high-risk areas, physical barriers (such as metal or dense mortar shields) should be installed between the ground and timber bearers. Consult a local pest control professional if termites are known to be active in your area.
You should inspect the cabin exterior once a year and reapply a microporous wood stain roughly every 3 to 5 years, paying special attention to walls facing the sun and prevailing weather. The critical first treatment should be completed within the first four weeks following assembly, comprising a deep-penetrating primer followed by at least two coats of exterior microporous finish.