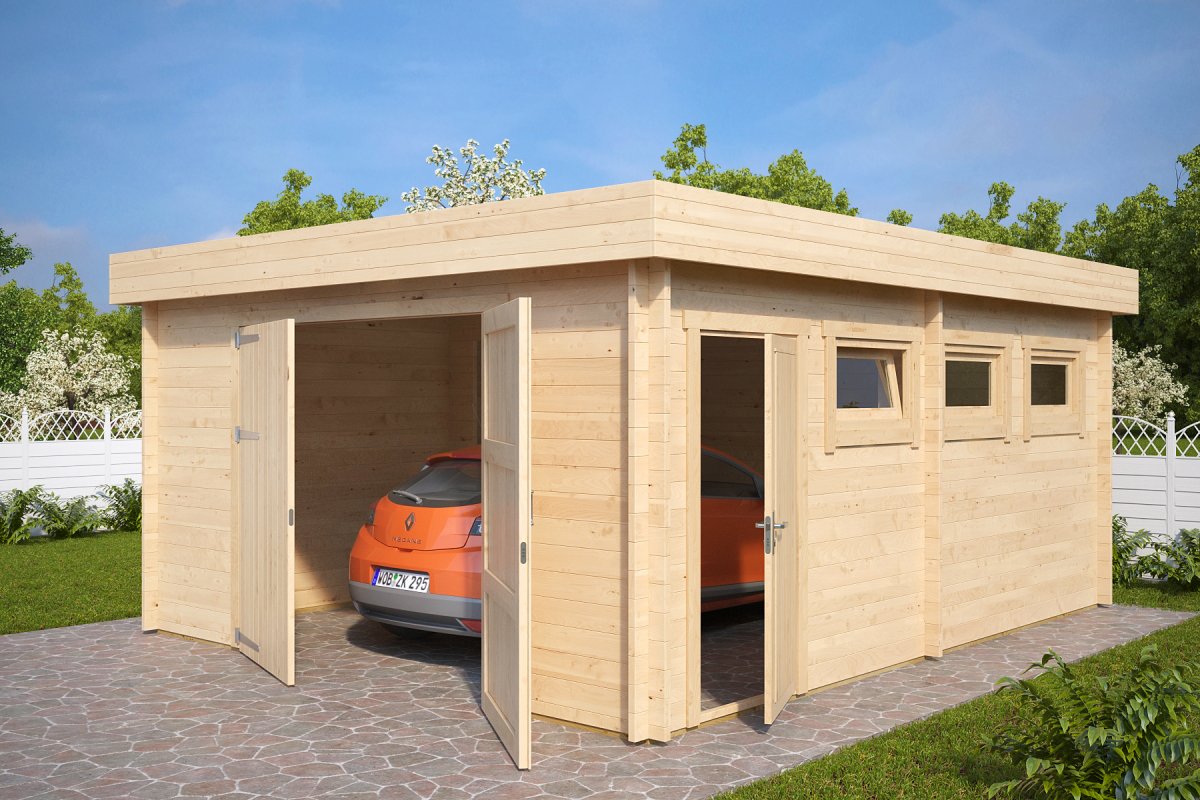
Before purchasing a wooden garage, verify five essential factors in this order: ensure the interior accommodates your vehicle comfortably, check local planning regulations, choose a wall thickness suited to your intended use, lay a level concrete slab, and factor assembly, roofing, and groundworks into your budget. The kit price is only one part of the total investment.
| What to Check | Recommended Baseline |
|---|---|
| Internal dimensions | 3 × 5.5 m minimum; 4–4.5 m wide for comfortable clearance |
| Planning permission | Dictated by your local council: minor works permit, prior notification, or responsible declaration |
| Wall thickness | 44 mm for vehicle parking; 70 mm for a workshop or greater structural stability |
| Foundation | 12 to 15 cm reinforced concrete slab, poured dead level |
| Budget | Kit + assembly + concrete slab + roofing + council permits |
For a single car, the bare minimum practical interior space is 3 m wide by 5.5 m long. If you want room to open car doors comfortably, store bicycles, or park an SUV, aim for an external width of 4–4.5 m and a length of 5.5–6 m. Data from the RACE (Royal Automobile Club of Spain) shows that typical passenger cars measure between 4.2 and 4.6 m long and 1.75 to 1.85 m wide, with compact SUVs falling into the same range.
Always calculate clearances around your specific car. In a garage with an external width of 3 m, a standard 1.78 m wide hatchback leaves around 55 cm of clearance on either side. Step up to an external width of 4 m with an SUV measuring 1.855 m, and you gain roughly 1 m per side. A 4.5 m width opens up more than 1.2 m of lateral space. Crucially, always measure your vehicle with its wing mirrors extended—that is the actual width you will be navigating every day. For a closer look, explore our guide on single-car garage dimensions with real-world examples.
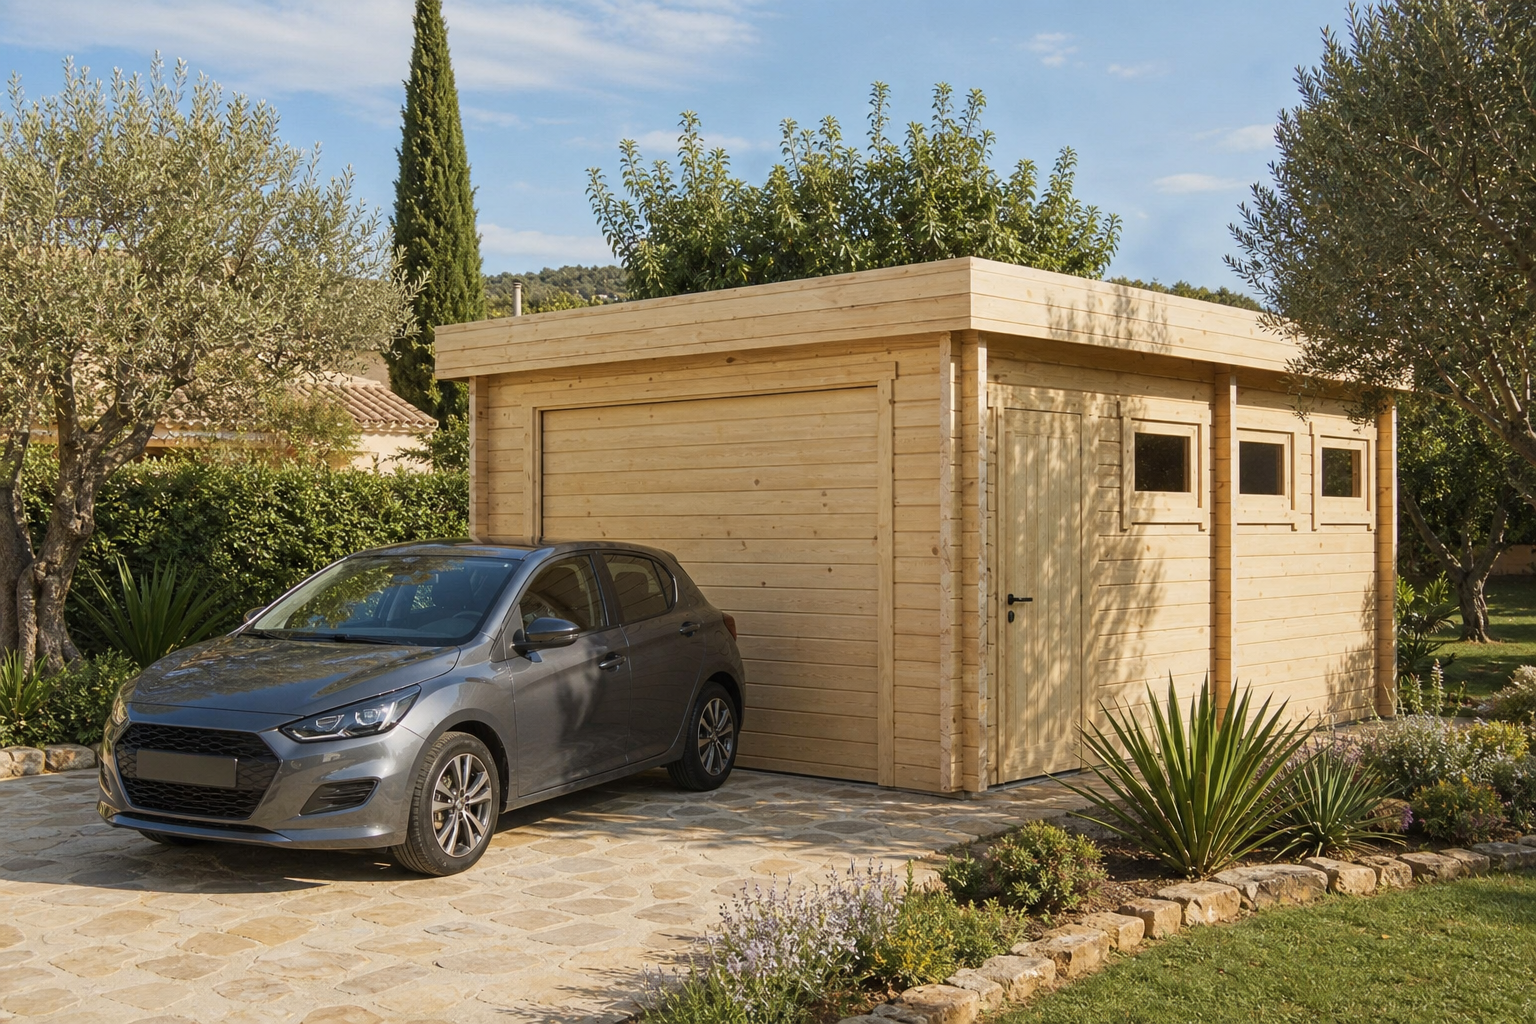
As a helpful reference point, a 1981 Spanish ministerial order for attached garages in subsidised housing established minimum bay dimensions of 2.55 × 4.80 m and 14 m² of usable floor space. While your local planning department will apply its own standards, this baseline serves as a good benchmark to prevent you from building too small.
Think carefully about how you plan to use the interior. If you want room for bikes, gardening equipment, or a workbench alongside your car, go for a 4.5 m width. If you need space for two vehicles, our double wooden garages come in dimensions like 5.7 × 5.5 m, 6 × 5 m, or 6.5 × 6 m. If your only goal is shielding a vehicle from the elements, an open timber carport might be all you need.
Compare wooden garages from 3 m to 4.5 m in external width and pick a model with plenty of breathing room. Every kit is crafted from slow-grown Nordic spruce and includes free delivery.
Direct from the manufacturer, backed by a 5-year warranty and free delivery.
Being prefabricated or built from timber does not exempt a garage from planning and zoning laws. Under the Spanish Land Act (RDL 7/2015), any building work requires the administrative approval, consent, or authorisation established by applicable planning regulations. Specific requirements are determined by regional autonomous communities and individual town halls.
Rules vary considerably from one area to another. In the Community of Madrid, planning legislation treats prefabricated cabins and similar outbuildings as requiring a full building licence, whether they are installed temporarily or permanently. Other municipalities, such as Murcia, allow minor outbuildings under a streamlined prior notification (comunicación previa) process.
Before placing an order, confirm four critical points with your local planning department:
Spain’s Technical Building Code (CTE) exempts technically simple, single-storey, non-residential buildings that do not compromise public safety from full structural compliance (RD 314/2006, Art. 2). Even so, do not assume your outbuilding automatically qualifies—always get written confirmation from your local planning office.
If your property sits on protected or rural land (suelo rústico), much stricter restrictions apply. We cover these rules in our guide to wooden houses on rustic land, and you can read more about the overall legal framework in our overview of regulations for installing a wooden house. For an estimate of typical permit fees and engineering costs, consult our guide on building a wooden garage.
Budget garden sheds often use wall cladding between 15 and 28 mm thick—far too flimsy for a secure, durable vehicle garage. In our garage range, wall profiles start at 44 mm, while heavy-duty models feature 70 mm interlocking wall logs.
A 44 mm wall delivers a robust, cost-effective structure ideal for parking, bicycle storage, and general garden utility. Upgrading to 70 mm introduces internal steel tie rods running vertically through the wall logs, as well as reinforced storm braces at all four corners. Choose 70 mm if you intend to use the building as a year-round workshop, live in an exposed area with high winds or heavy snowfall, or plan to insulate the interior later.
The price jump between the two thicknesses reflects more than just timber volume. For example, Garage D (4.5 × 5.5 m, 44 mm walls) costs €7,870, while Deluxe D (70 mm walls, complete with a Hörmann up-and-over door) is €12,220. That €4,350 difference accounts for the heavier log profile as well as the upgraded door mechanism, so make sure to weigh both elements when comparing prices.
The timber’s origin and preparation matter just as much. Every building is manufactured from slow-grown Nordic spruce—a dense, dimensionally stable softwood with an average density of roughly 405 kg/m³ at 12% moisture content. Quality timber should arrive kiln-dried to a moisture level below 18–19%. When timber moisture stays above 20%, the risk of rot and fungal attack climbs sharply. This is why a raised concrete foundation and generous roof overhangs are critical structural details.
Your door configuration directly affects your daily parking routine and driveway clearances.
If your garage doubles as a workshop or garden store, a dedicated pedestrian door is an absolute must. It spares you from operating the main garage door every time you need a hand tool. Deluxe D includes a 0.84 m access door, while Model Q features a 0.80 m side entrance.
Windows are essential for bringing in natural daylight and creating cross-ventilation. All our models come with double-glazed units; on Garage A, all three windows open fully. If you plan to line a wall with heavy shelving or tool racks, choose a design with a blank wall and always follow the manufacturer’s load-bearing guidance.
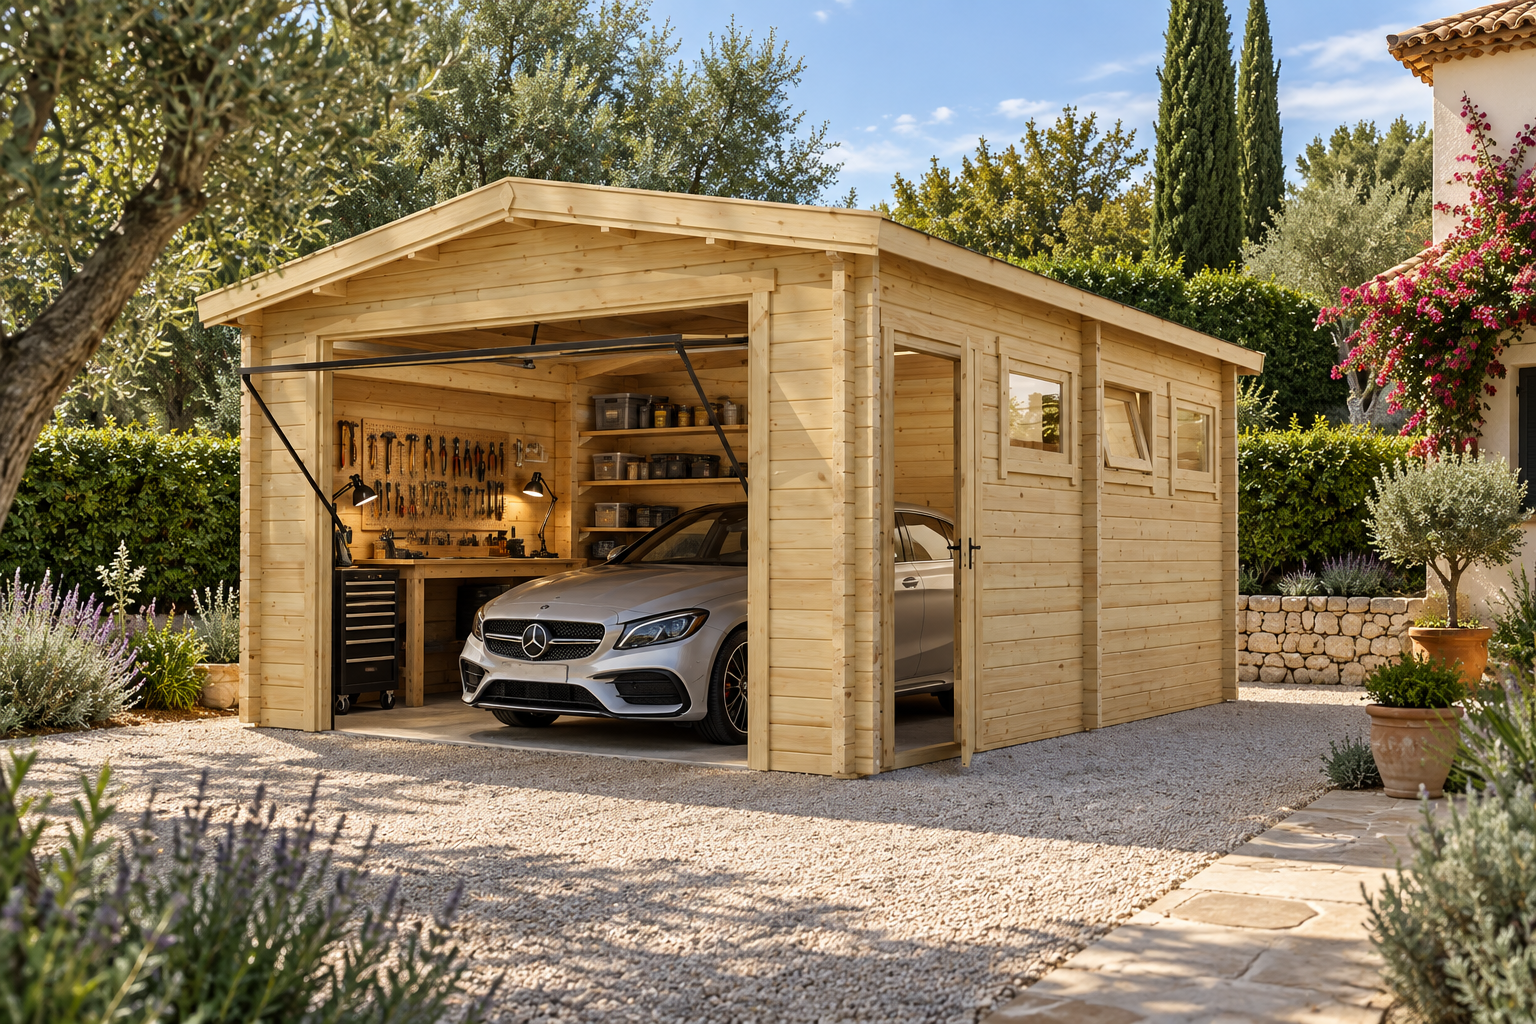
Without proper waterproofing, exterior timber will quickly deteriorate. Garage kits include 18 mm tongue-and-groove roof boards, but the final weatherproofing layer is almost always an optional add-on. The two most common coverings are bitumen underlay felt and bitumen roof shingles. Material quality varies widely: entry-level felts can break down in just 3 to 4 years, whereas premium shingles and modern roofing membranes last significantly longer.
Typical roof upgrades include:
Selected models also accept heavy-duty underlay or EPDM rubber membranes. Investing in a hard-wearing roof covering pays for itself by sparing you premature repairs and leaks down the road.
Installation difficulty depends on the system you choose. Tongue-and-groove roof boards are straightforward for two people to fit, and felt-faced structural panels offer an even faster finish. Always install guttering to direct runoff away from the timber walls and foundation. For step-by-step guidance, read our technical guide to installing gutters on a wooden garage.
Routine maintenance is just as important. Treat exterior timber surfaces with a breathable, microporous wood preserver or high-grade exterior stain, and check the roof covering periodically. If you are weighing up protective finishes, our guide to finishes and varnishes for wooden sheds details the strengths of each option.
Wooden garages do not have built-in timber floors. Your car parks directly on the ground beneath, which means the structural integrity of the entire garage rests on its base. The industry standard is a 12 to 15 cm reinforced concrete slab, fitted with welded steel mesh to bear vehicle loads without cracking. The slab must be poured dead level: an uneven surface will distort the interlocking wall logs and cause doors and windows to jam. Cast a slight outward slope at the garage entrance to shed rainwater, and fit a damp-proof membrane (DPM) between the slab and the timber foundation beams.
The perimeter foundation beams supplied with the kit are pressure-treated. According to manufacturer assembly instructions, if you seal the base with bitumen felt, drill 10 mm drainage holes every metre through the foundation beams to let any trapped water drain freely.
Budget for both the financial cost and the curing time. Ground excavation, formwork, steel reinforcement, and pouring a 15 cm slab typically runs between €60 and €120 per square metre. For a 4.5 × 5.5 m building (24.75 m²), plan on spending between €1,500 and €3,000 on the base alone.
Our garages arrive as modular flat-pack kits with precision-milled, tongue-and-groove timber components cut to exact lengths. Assembly complexity depends largely on the footprint of the building, and every kit comes with detailed step-by-step instructions.
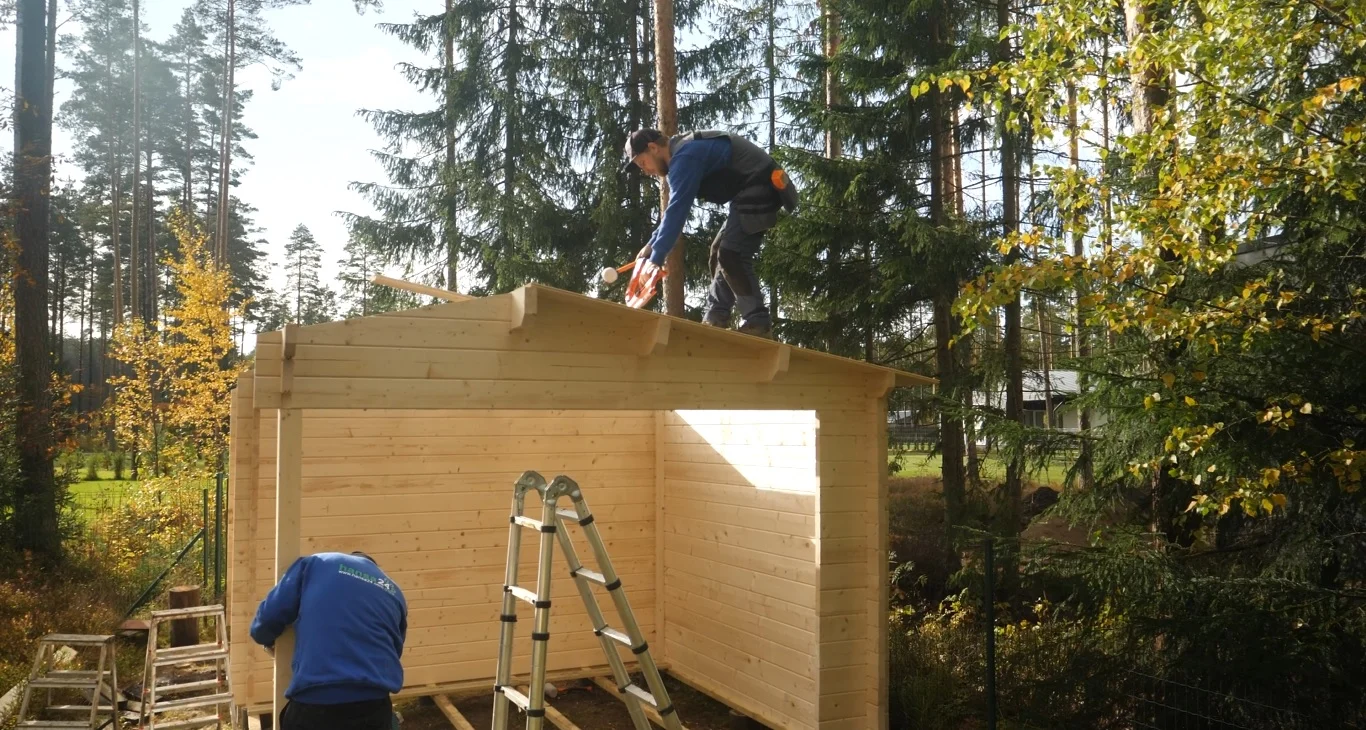
Typical installation timelines:
If you lack the time, tools, or physical stamina, professional assembly is well worth the investment. For Deluxe B, professional installation costs €2,180 (with a €500 surcharge for locations more than 300 km from Málaga).
As of November 2026, kit prices start at €6,970 for the entry-level Garage A (3 × 5.5 m) and rise to €15,020 for the twin-bay Deluxe E. However, the kit is only part of your overall expenditure. Here is a realistic budget breakdown based on the popular Deluxe B (4.5 × 5.5 m, 70 mm walls, Hörmann up-and-over door):
| Item | Cost |
|---|---|
| Garage kit | €12,480 |
| Professional assembly | €2,180 |
| Bitumen roof shingles | €1,070 |
| Concrete slab (24.75 m²) | €1,500–€3,000 |
| Estimated total | €17,200–€18,700 |
You will also need to budget for local planning fees. Municipal taxes and building levies generally run between 2% and 5% of your construction budget (PEM), plus architectural fees if your town hall requires a formal technical project. Delivery to mainland Spain is included free of charge, while factory timber treatment (one protective coat: €660 for Garage D) and guttering systems can be added as extras.
Choosing a 44 mm model with wooden swing doors reduces the total budget substantially. Just make sure the door opening dimensions and wall thickness suit how you intend to use the space long-term.
Our professional installation team can assemble most garages in just one day anywhere across mainland Spain, backed by a 5-year warranty. All you need to prepare is the concrete slab.
🏠 View garages with assembly service
Over 20 years of experience manufacturing timber buildings and garages.
Any enclosed timber garage needs adequate ventilation. Spain’s Technical Building Code (CTE DB-HS Salubridad) sets out ventilation requirements for enclosed garages and parking bays. For outbuildings housing up to five vehicles and under 100 m² in area, the code permits natural ventilation via low-level intake vents combined with high-level exhaust grilles separated by at least 1.5 m vertically. Even when an outbuilding is not formally inspected under commercial building codes, fitting insect-screened louvre vents on opposing walls (one low, one high) is essential building practice. This prevents condensation from building up—especially if you insulate the garage later, since moisture brought in by wet cars will have nowhere else to escape. For a complete walkthrough, see our guide on how to insulate a wooden garage.
If you intend to charge an electric vehicle (EV), hire a certified electrician. Spanish standard ITC-BT-52 regulates EV charging points and mandates a dedicated circuit for single-family residential parking. Guidelines from the Ministry of Industry also state that charging inside enclosed domestic outbuildings must produce no hazardous battery outgassing, and the area must not be classified as a fire- or explosion-risk zone.
Start by measuring your car with mirrors extended, verify your local council’s planning requirements, and budget for the concrete slab, assembly, and roofing along with the kit price. Once those three pillars are in place, deciding between 44 mm and 70 mm walls—or between traditional double doors and an up-and-over mechanism—comes down to your budget and personal taste. Every model in our range of wooden garages is crafted from premium Nordic spruce and backed by a five-year manufacturer warranty. If you only need secure garden storage without vehicle access, take a look at our selection of wooden garden sheds.
It depends on your local municipality and the size of the building. The required paperwork can range from a simple prior notification or minor works permit to a major building licence accompanied by an architect-certified technical project. Always check local zoning rules, plot coverage limits, and boundary setbacks with your town hall before ordering.
Yes. Two competent DIYers can generally assemble a standard kit in 2 to 3 days, and smaller models like Garage A can be finished in a single day. If you prefer to have it built for you, we offer professional installation throughout mainland Spain, with most builds completed in a single day.
For basic vehicle parking and garden storage, 44 mm walls are more than adequate. Step up to 70 mm if you want to use the garage as a workshop, live in an exposed area subject to harsh weather, or plan to add interior wall insulation.