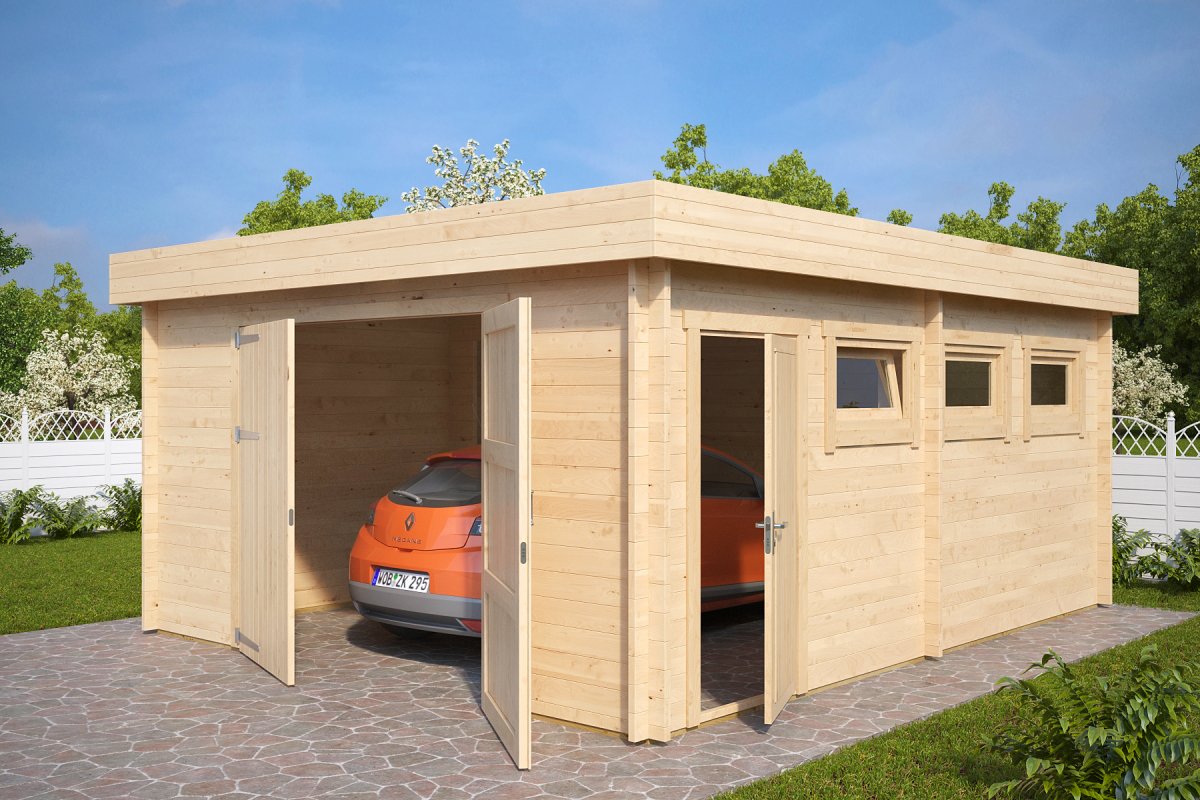
For a standard single-car garage, the bare minimum interior footprint is 3 m wide by 5.5 m long. However, if you want enough clearance to open your doors comfortably, store bicycles, or accommodate an SUV, you will need an interior width of 4 to 4.5 m. The entrance door itself should measure at least 2.4 m wide and 2 m high.
Below is an overview of the key dimensions you will need to determine the right fit for your vehicle:
| Dimension | Tight Fit | Comfortable Fit |
|---|---|---|
| Interior width | 3 m | 4 – 4.5 m |
| Interior length | 5.5 m | 5.5 – 6 m |
| Door width | 2.37 m (double-leaf) | 2.96 – 3 m (up-and-over) |
| Door height | 1.96 m | 2.04 m or more |
When planning a garage, the goal is not merely to shelter the vehicle’s footprint, but to ensure sufficient clearance to move comfortably around it. Sizing begins with three baseline figures: length, width, and height.
Here is how manufacturer specifications compare across three popular vehicle categories:
| Model | Length | Width (without mirrors) | Height |
|---|---|---|---|
| SEAT Ibiza | 4.07 m | 1.78 m | 1.45 m |
| Volkswagen Golf | 4.29 m | 1.79 m | 1.49 m |
| Toyota RAV4 | 4.60 m | 1.86 m | 1.68 m |
Pay close attention to overall width: official manufacturer spec sheets routinely omit wing mirrors. For example, Volkswagen lists the Golf 7 body width at 1.79 m, but it measures 2.027 m with the mirrors extended—an increase of nearly 24 cm. Always use the total mirror-to-mirror width when calculating door clearance and interior parking space.
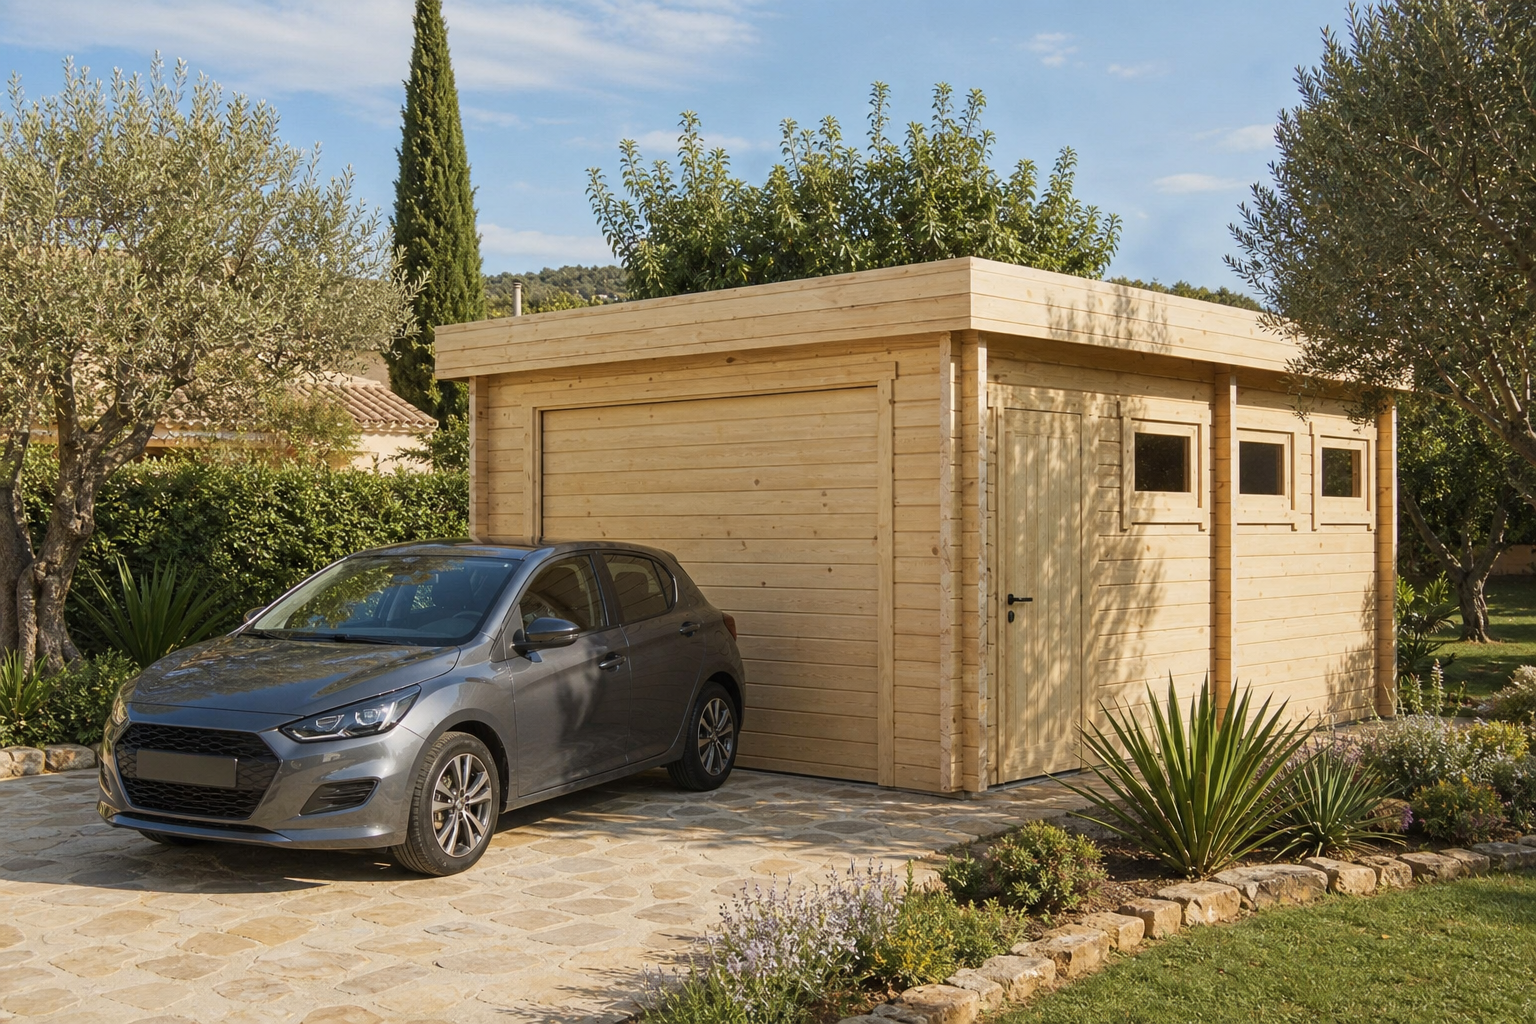
A timber garage with an external width of 3 m provides roughly 2.9 m of usable interior width when built with standard 44 mm walls. If you center a compact car like a SEAT Ibiza (1.78 m wide), you are left with approximately 55 cm of clearance on either side. While you can squeeze past, opening the doors fully or carrying groceries out of the car will be awkward and constrained.
By contrast, an external width of 4 m with 70 mm walls provides around 3.86 m of usable interior space. Even with an SUV like the Toyota RAV4 (1.86 m wide), you retain roughly 1 m of clear space on both sides. Upgrading to an external width of 4.5 m expands that side clearance to over 1.2 m.
General sizing rules:
Our single-car timber garages range from 3 m to 4.5 m in width, and we can easily produce custom layouts to match your plot dimensions. Choose your preferred model and request complete technical drawings before starting your project.
Manufactured in-house, backed by a 5-year warranty and free delivery.
An external length of 5.5 m yields around 5.4 m of usable interior depth. With a SEAT Ibiza, this leaves 1.3 m of combined buffer space between the front and rear bumpers. With a Volkswagen Golf, that margin drops to 1.1 m. With a 4.6 m RAV4, you are left with just 80 cm of total clearance—barely enough room to walk around the vehicle, assuming the rear wall is completely free of storage.
If your vehicle is longer than 4.5 m, or if you plan to install utility shelves against the back wall, choose a 6 m garage length. It is also wise to design for future vehicle upgrades, rather than sizing solely for your current car.
Vehicle height is rarely an issue inside the structure, as standard cars and compact SUVs sit between 1.45 m and 1.68 m tall. The real bottleneck is the door header. Double-leaf timber doors on our standard garages offer a clear entrance height of 1.96 m, while Hörmann up-and-over doors clear 2.04 m. If you carry roof racks, bike carriers, or a roof box, measure your total combined vehicle height to ensure safe clearance.
Door width determines how effortlessly you can enter and exit without worrying about scuffing your wing mirrors. Common options compare as follows:
The real-world difference comes down to margins. A compact car measuring 2.03 m across the wing mirrors passing through a 2.37 m doorway leaves roughly 17 cm of clearance on either side—manageable, but requiring close attention every time you park. Expanding the opening to 2.96 m widens that margin to roughly 47 cm on each side, turning daily parking into a stress-free routine.
In Spain, there is no single national code governing internal dimensions for private single-family garages. The Technical Building Code (CTE DB SUA 7) explicitly exempts private garages serving individual detached homes, deferring parking standards to municipal ordinances and regional master plans.
As a general benchmark, municipal planning rules (such as those outlined in the Official Gazette of the Community of Madrid, BOCM) set minimum parking bay sizes at 2.20 × 4.50 m, expanding to a minimum width of 3 m when enclosed by walls. Keep in mind that these dimensions are statutory minimums designed for shared commercial car parks; they are far too tight for a private garage intended for everyday use.
Additionally, under the DB SUA accessibility standard, an accessible parking bay requires a lateral transfer zone of at least 1.20 m alongside the vehicle. If anyone in your household has reduced mobility, an internal width of at least 4 m is an absolute necessity.
Our catalog of wooden garages at Casetas de Jardín 24 ranges from compact 3 × 5.5 m layouts up to spacious 4.5 × 5.5 m builds. The three most common configurations are:
| Model | External Dimensions | Wall Thickness | Usable Floor Area | Door Type |
|---|---|---|---|---|
| Garage A | 3 × 5.5 m | 44 mm | 16 m² | Double-leaf (2.37 × 1.96 m) |
| Deluxe A | 4 × 5.5 m | 70 mm | 21 m² | Hörmann up-and-over (2.96 × 2.04 m) |
| Deluxe D | 4.5 × 5.5 m | 70 mm | 24 m² | Hörmann up-and-over (2.96 × 2.04 m) |
Garage A features an internal wall height of 2.3 m (ridge height: 2.63 m), while Deluxe models offer a 2.4 m wall height (ridge height: 2.8 m). While 44 mm wall profiles with timber doors are available for budget-conscious builds, 70 mm solid timber logs are strongly recommended if you plan to use the space as a hobby workshop or add insulation.
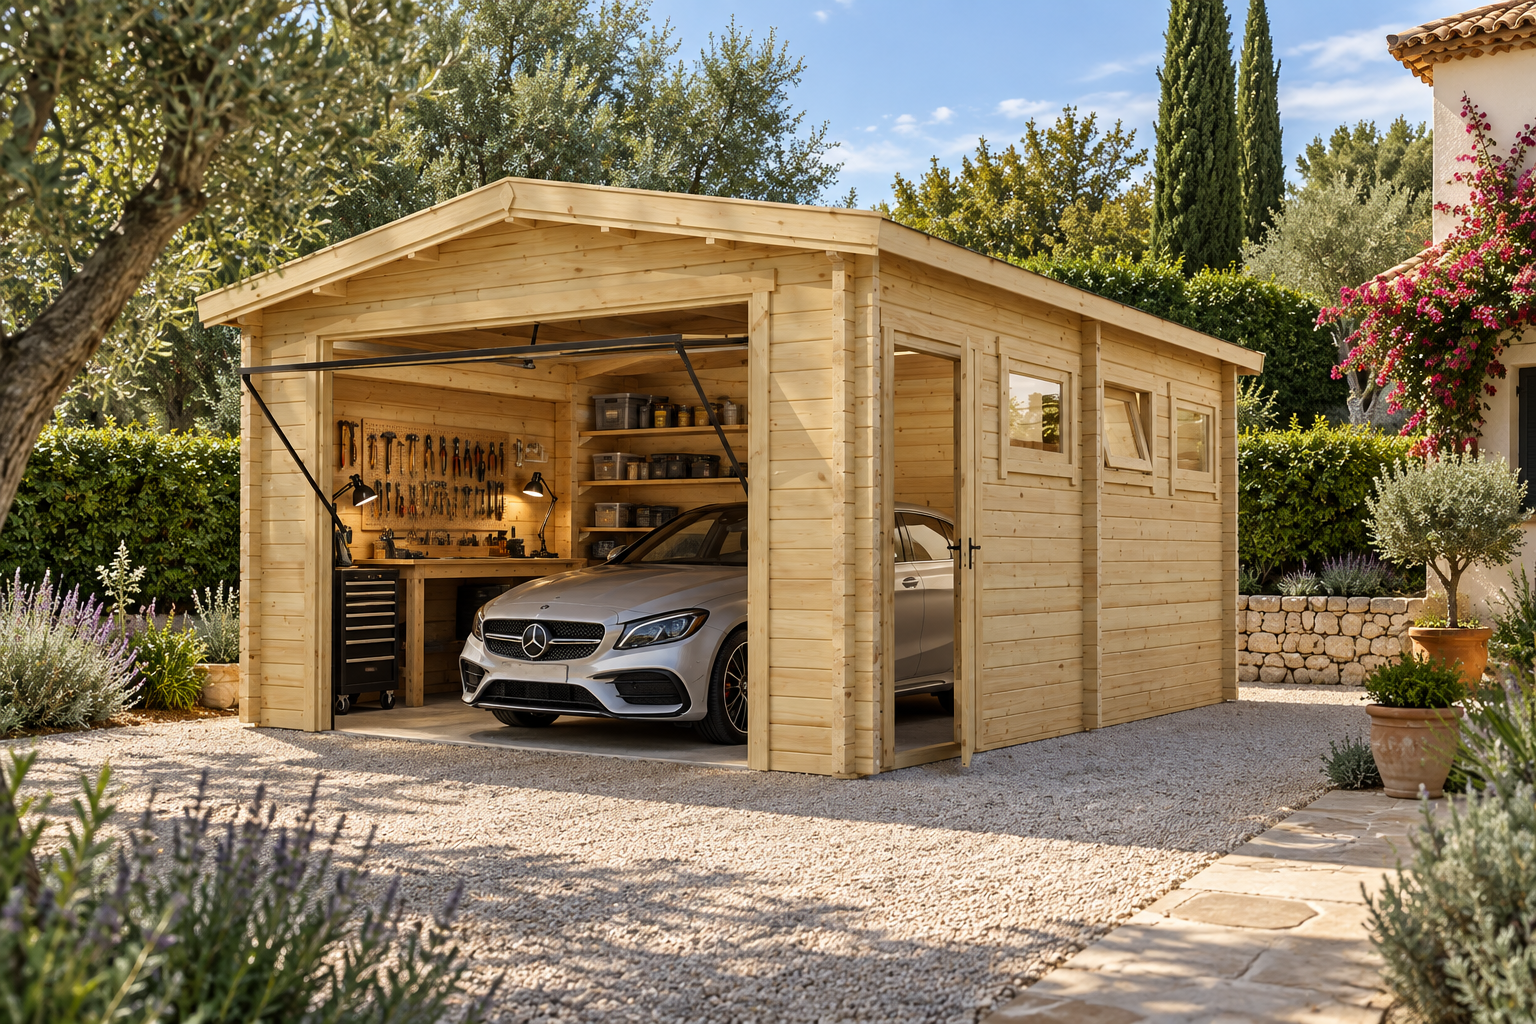
If your building site requires bespoke sizing, we also design and manufacture completely custom garages—such as recent 7 × 8 m glued-laminated timber double garages. Technical elevation drawings with exact measurements are available for every model.
Our professional assembly teams erect most timber garages in just one day, complete with free nationwide delivery. All you need to prepare in advance is the concrete slab.
Over 20 years of manufacturing experience, backed by a 5-star Trustpilot rating.
Installing a timber or prefabricated garage does not exempt you from municipal planning rules. On zoned urban land, outbuildings must comply with maximum site coverage (ocupación de parcela), allowable build volume (edificabilidad), and property line setbacks (typically 3 to 5 m from boundaries).
Permitting procedures vary significantly across municipalities: some local councils require a full building license (licencia de obras), as mandated for auxiliary prefabricated outbuildings in parts of Madrid, while others (such as Murcia) only require a prior works notification (comunicación previa) for lightweight structures. Always check your local town planning requirements before purchasing, and refer to our detailed guides on how to build a timber garage and regulations for installing a timber building.
Garage kits include the timber superstructure, but the foundation must be built separately. For vehicle parking, you will need a flat, steel-reinforced concrete slab between 12 and 15 cm thick, graded with a slight outward slope at the entrance to shed rainwater. The perimeter foundation beams must also be isolated from the concrete slab using a damp-proof membrane (DPC) to prevent rising damp from penetrating the timber. Read our practical guide on foundations for timber houses for comprehensive site-prep instructions.
Finally, ensure you leave at least 4.5 m of level apron space directly in front of the garage entrance for maneuvering. While the CTE DB SUA standard explicitly mandates this requirement for communal parking lots (limiting apron slopes to 5%), it is equally valuable for residential driveways to guarantee comfortable, hassle-free entry.
Always measure your vehicle with its wing mirrors fully extended, and make sure to account for any tools, bikes, or workbenches you want to keep inside. For a small hatchback with no secondary storage requirements, a standard 3 × 5.5 m garage with a 2.37 m door is entirely adequate.
If you drive an SUV, want dedicated storage space, or prefer driving in without obsessing over mirror clearance, choose a 4 m or 4.5 m width paired with a 3 m up-and-over door. If you plan to use your garage as a comfortable workshop throughout the year, make sure to read our guide on how to insulate a timber garage.
Yes, it will physically fit, as the RAV4 measures 4.60 m long by 1.86 m wide. However, you will only have about 80 cm of total clearance lengthways and roughly 50 cm on each side, making it awkward to enter and exit. For mid-size or large SUVs, an interior width of at least 4 m is strongly advised.
Most standard passenger cars and compact crossovers range between 1.45 m and 1.68 m tall, meaning standard door clearance heights of 1.96 m or 2.04 m provide ample overhead space. If your vehicle is fitted with permanent roof rails, crossbars, or a roof box, verify the total overall height before deciding on door specifications.
Requirements depend on your local municipality and the footprint of the planned garage. Some town halls require a full municipal building license (licencia de obras), while others only request a prior works notification (comunicación previa). Setback regulations from neighboring boundaries also apply. Always check with your local planning department before proceeding.