A quality timber garden building can serve as anything from a guest annex or dedicated home office to a creative studio, summer dining pavilion, or garage. What ultimately dictates whether a build suits your plans isn’t just total square footage, but three decisive factors: wall thickness (44 mm for three-season use; 70 mm or more if you plan to spend long hours inside midwinter), your capacity to insulate the roof and floor, and the planning regulations enforced by your local authority.
The seven timber models below, all from Casetas de Jardín 24, cater to the most popular lifestyle applications: hosting visiting friends and family, setting up a focused workshop, or establishing a dedicated workspace away from the main house. Towards the end, you’ll also find practical guidance on thermal performance and planning requirements.
| Model | Usable Area | Wall Thickness | Primary Use |
|---|---|---|---|
| Holiday R | 39 m² + 8 × 2 m veranda | 70 mm | Guest lodge, pool house, secondary dwelling |
| Sweden J | 27 m² + 7.5 m² loft | 70 mm | Guest cabin for compact footprints |
| Liam Plus | 22 m² (16 m² main room + ~6 m² store) | 44 mm | Garden office with partitioned storage |
| Eva F | 12 m² | 44 mm | Workshop or heavy-duty storage |
| Oklahoma | 26 m² + 10 m² loft | 70 mm | Guest suite with overhead storage |
| Elizabeth L | 9 m² | 120 mm solid posts | Outdoor dining and entertaining |
| Deluxe G | 7.2 × 5.5 m (external footprint) | 70 mm | Double garage with integrated carport |
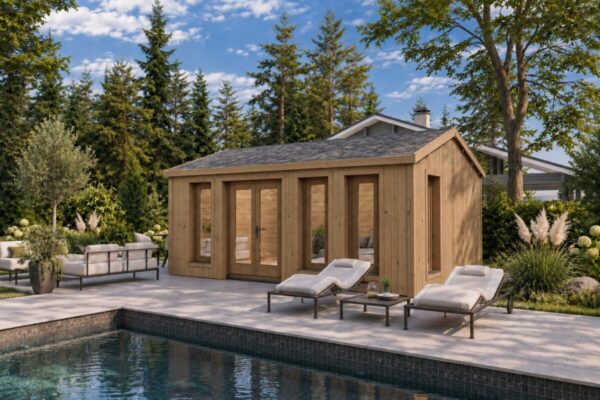
The Holiday R log cabin ranks among the most celebrated designs in the Casetas de Jardín 24 lineup—and for good reason. Whether conceived as a poolside lounge for long summers, an independent annex for aging relatives, or a self-contained holiday lodge, it delivers on every metric.
As the most comprehensive all-rounder in the range, the cabin provides roughly 39 m² of interior floor space, two separate bedrooms, and an expansive 8 × 2 m sheltered veranda. Built with robust 70 mm solid logs, the structure features premium double-glazed doors and windows throughout. Six opening windows—three of which measure a generous 1.2 × 1.8 m—fill the interior with natural daylight and allow effortless cross-ventilation.
A few practical considerations: given its substantial scale, self-assembly is best reserved for those with proven carpentry or DIY experience; our professional installation team can assemble the entire structure on-site within three to four days. In addition, dedicated floor and roof insulation kits (alongside an optional wall-insulation package) are available and highly recommended if you intend to occupy the cabin year-round. As of November 2026, the catalogue price is €25,760.
If you need a space to sleep, work, or host guests comfortably across all four seasons, start with a 70 mm log cabin rather than a standard shed. Explore our full range to compare floor plans, sleeping lofts, and integrated verandas.
Direct from the manufacturer with over 20 years of expertise and a 5-year warranty.
The 35 m² of usable floor area inside the Sweden J might sound modest on paper, but thoughtful vertical planning makes it feel significantly larger. With a ground footprint of just 7.4 × 3.9 m (roughly 7 × 4 m), it is particularly well-suited to narrow gardens or space-conscious plots.
The key is the mezzanine level. Sitting directly above the 27 m² ground floor, the 7.5 m² loft provides dedicated sleeping quarters for guests, leaving the main living and dining zones uncluttered below. With clean, contemporary lines, this model maximizes every square metre without overwhelming the surrounding garden.
Note that any internal bathroom partitions, fixtures, and interior styling shown in product photography are purely inspirational and not supplied with the standard timber kit. As of November 2026, the Sweden J is priced at €20,010.
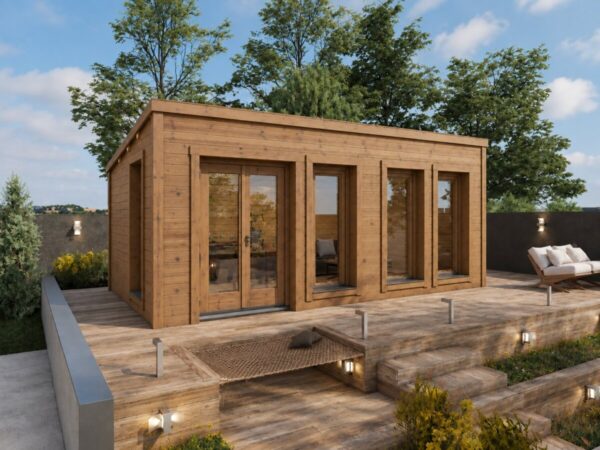
When day-to-day functionality takes priority, the Liam Plus is a perennial customer favourite. Occupying an external footprint of 8 × 3 m, it delivers 22 m² of usable space divided into two distinct zones: a generous 16 m² main studio and an adjoining ~6 m² storage bay.
This partitioned layout is remarkably practical. It lets you run an undisturbed, distraction-free home office in the main room while stowing lawnmowers, garden tools, and bicycles safely on the other side of the dividing wall—keeping dirt and clutter well clear of your desk and hardware. Doors feature European-manufactured multi-point locking hardware, tilt-and-turn windows are glazed with toughened safety glass, and the 44 mm walls are reinforced with internal steel storm braces. Solid 18 mm tongue-and-groove boards complete the floor.
Add an underfloor and roof insulation kit, and the Liam Plus easily handles daily nine-to-five remote working in comfort. As of November 2026, the retail price is €10,560.
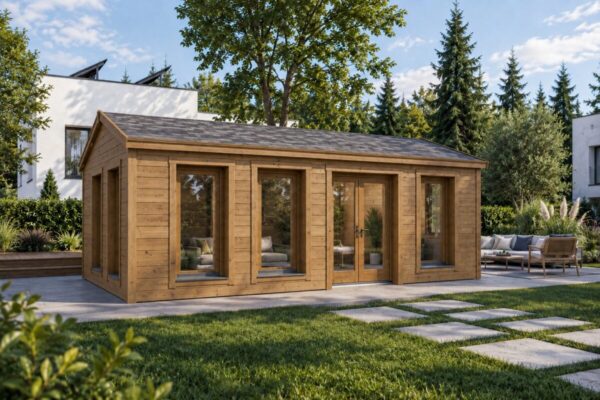
The Eva F is purposeful utility at its best: a resilient timber garden building designed for DIY enthusiasts, hobbyists, or anyone needing organized outbuilding storage. With an external footprint of 4 × 3 m, it provides a clean 12 m² of open floor space.
Equipped with three double-glazed opening windows—essential for circulating fresh air when working with paints, adhesives, or sawdust—and sturdy 44 mm walls, it turns an underused garden corner into a productive workshop. The 12 m² layout leaves ample room for a 2-metre workbench, perimeter shelving systems, and large equipment like lawn tractors or motorbikes.
The Oklahoma is a 26 m² one-bedroom log cabin built for reliable year-round hospitality, complemented by an integrated 10 m² loft space overhead. Measuring roughly 6 × 5 m externally, it features solid 70 mm walls, hardwearing 28 mm tongue-and-groove flooring, and premium German-engineered double glazing.
It remains one of the most sought-after single-bedroom designs in the Casetas de Jardín 24 portfolio, offering an exceptional balance of comfort and value (€22,210 as of November 2026). If you intend to use the loft area as supplemental guest accommodation rather than simple dry storage, speak with our sales advisors in advance to select appropriate access ladder configurations and safety railings.
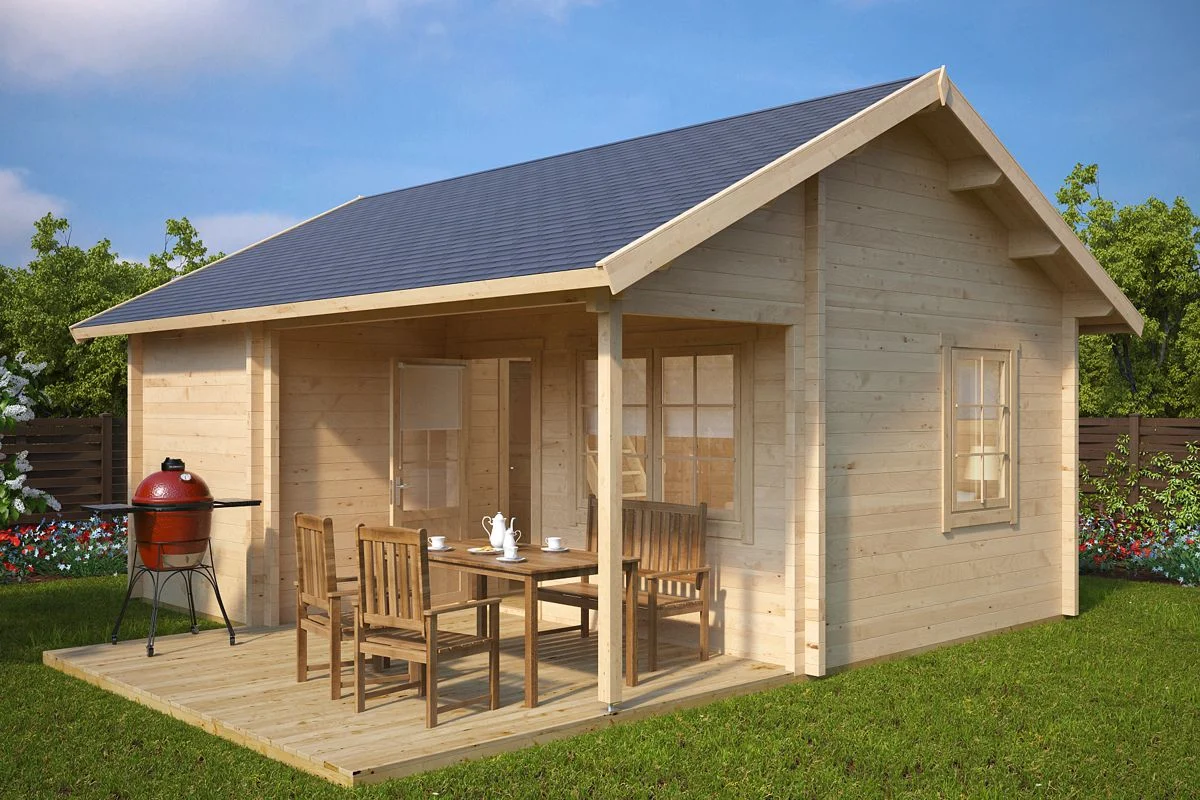
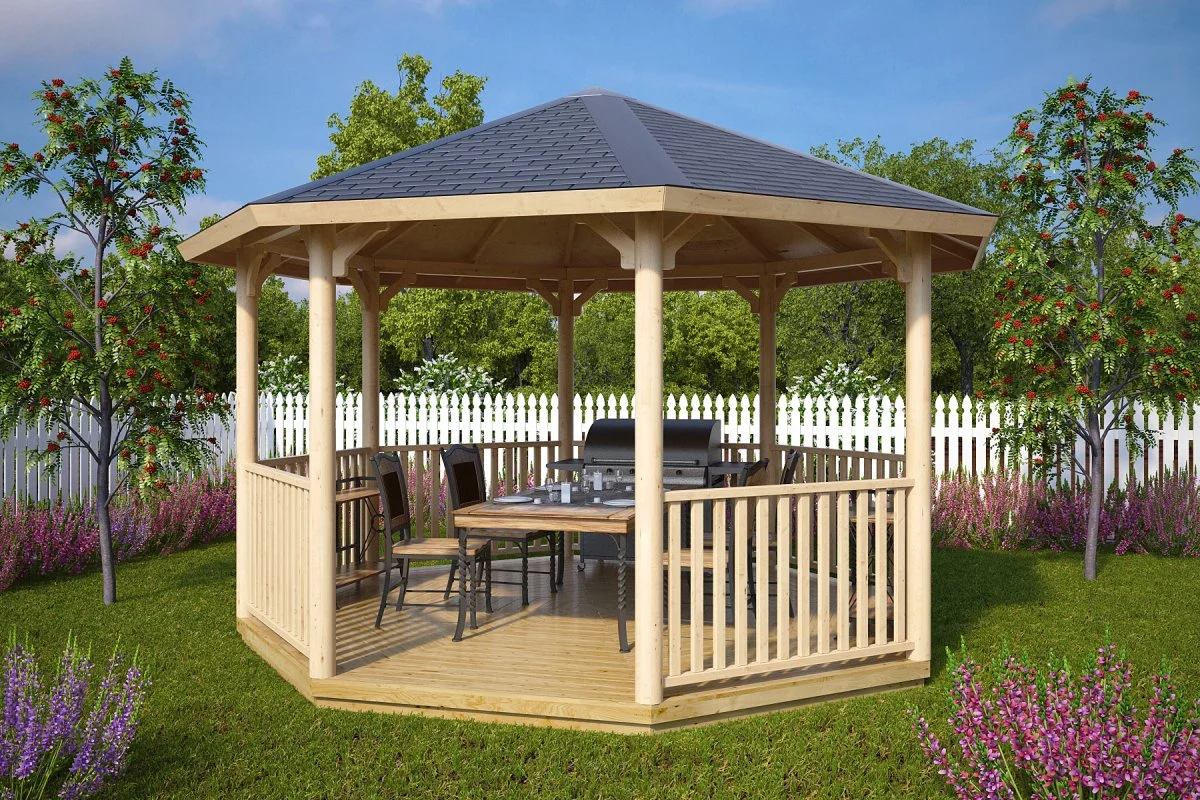
This classic octagonal wooden gazebo comes complete with pre-assembled roof segments topped with black bitumen roof shingles (also available in brown, grey, green, or red), robust 120 mm square posts, seven decorative balustrade panels, and a smooth Nordic softwood deck.
Measuring 3.6 × 3.6 m across with a peak height of 3 m, the Elizabeth L offers 9 m² of sheltered outdoor living space. The interior accommodates a large central dining table and bench seating for ten or more people. Engineered specifically for open-air dining, barbecue entertaining, and shaded relaxation, it lists at €5,200 as of November 2026. For larger gardens requiring even more room, an expanded 4.4 × 4.4 m Elizabeth XL model is also available.
Engineered with structural 70 mm interlocking logs and full-height steel wind braces integrated into every corner, the Deluxe G is a heavy-duty flagship in our wooden garages lineup. It combines a fully enclosed garage bay fitted with an authentic 3-metre Hörmann up-and-over door with an adjoining 3-metre covered carport canopy, covering a total footprint of 7.2 × 5.5 m.
For multi-car households, this layout keeps a primary vehicle protected behind lock and key while providing quick, sheltered daily parking under the carport. If you are assessing clear spans and approach angles for your vehicles, consult our comprehensive guide to single-car garage dimensions.
All our buildings are manufactured using slow-grown Nordic spruce. Wood is naturally an exceptional thermal insulator, with an inherent thermal conductivity rating of around 0.12 W/m·K. What truly defines thermal performance and seasonal versatility across models is log thickness.
According to data compiled by Casetas de Jardín 24, a 44 mm timber wall delivers a U-value of 1.93 W/m²·K (lower figures indicate less heat loss), dropping to 1.39 W/m²·K with 70 mm logs and 1.17 W/m²·K with 88 mm timber. Upgrading from 44 mm to 70 mm walls reduces heat loss through the building envelope by roughly 28%. When planning your build, use these proven benchmarks:
If you plan to use your outbuilding as a daily home office, official workplace environmental standards offer a valuable baseline for indoor comfort. Spanish occupational regulations (RD 486/1997) recommend keeping office temperatures between 17 °C and 27 °C, while INSST occupational health guidance suggests 20–24 °C in winter and 23–26 °C in summer. They also advise supplying a minimum of 30 m³ of fresh air per desk worker each hour—sensible benchmarks whether you run an agency or freelance solo.
In practice: A 16 m² room with a typical 2.3 m ceiling holds roughly 37 m³ of air. If two people work inside together, achieving the recommended 60 m³/h exchange rate means refreshing the room’s air approximately 1.5 times per hour. High-quality tilt-and-turn windows handle this easily via natural ventilation; during colder stretches, trickle vents or quiet mechanical extraction systems can maintain air quality without thermal penalties. For lighting, workplace health guidelines recommend 200 lux for general reading and 500 lux for sustained screen or precision work, so plan sufficient task lighting alongside natural daylight.
For a turnkey structure engineered for effortless four-season comfort from day one, explore our premium insulated thermowood cabins. If you prefer to upgrade a standard model yourself, see our practical guides on how to insulate your cabin’s roof and floor and wall insulation techniques.

Factory-insulated garden cabins eliminate the guesswork of DIY insulation and drastically cut down on assembly time. Our thermowood models incorporate 30 mm PIR panels directly into the floor and roof assemblies, arriving pre-machined, treated, and ready to enjoy.
Includes free delivery and our comprehensive 5-year structural warranty.
Planning permits. In Spain, there is no uniform national size threshold that completely exempts garden buildings from local planning oversight; planning rules are determined at the municipal level by your local town hall (ayuntamiento). Many local councils process minor ancillary outbuildings (obras menores) under streamlined administrative routes, such as prior notifications (comunicación previa) or responsible declarations (declaración responsable). For example, Murcia typically relies on responsible declarations for minor projects that do not require technical architectural plans, whereas Zaragoza applies prior notifications, declarations, or full building licences depending on project specifics. While a compact tool shed rarely raises objections, a 40 m² habitable log home with partitioned bedrooms like the Holiday R will often require formal planning permission. Always consult your municipal urban planning department before ordering, and review our detailed guides on regulations for installing a log cabin and building on rustic land.
Holiday accommodation. If you intend to let models like the Sweden J or Oklahoma as short-term tourist accommodation, remember that under Royal Decree 1312/2024 (in force since 1 July 2025), properties marketed across booking platforms must obtain and display an official single registration number (número de registro único). Secure this compliance step well before taking reservations, and confirm that local zoning regulations permit short-term holiday letting on your specific plot.
The clearest path to choosing the ideal garden building starts by defining exactly what you need it to do and how many hours a day you will spend inside. That single decision clarifies your required timber thickness, your insulation strategy, and your local planning obligations. From there, it is simply a matter of choosing the footprint and architectural layout that best complements your garden—whether you choose one of the seven designs above or another configuration from the wider Casetas de Jardín 24 collection, including bespoke sizing options. High-grade timber is the foundation of any enduring garden room, and slow-grown Nordic spruce ensures exceptional structural rigidity, longevity, and natural thermal comfort for decades to come.
Yes, provided you specify timber walls of at least 70 mm, install dedicated underfloor and roof insulation kits, and incorporate an efficient heating and cooling unit. A 44 mm cabin can work in milder climates, but it will lose significantly more heat during cold winter spells.
This depends on your local municipal council (ayuntamiento). For minor ancillary structures, many local authorities only require a prior notification (comunicación previa) or responsible declaration (declaración responsable), whereas larger, habitable builds often require full planning approval. Always check with your local planning department before purchasing.
The Sweden J provides 35 m² of total usable space by using an overhead sleeping loft above a compact 7.4 × 3.9 m footprint. If your primary need is dry storage or a hobby workshop rather than living quarters, the 12 m² Eva F occupies just 4 × 3 m.