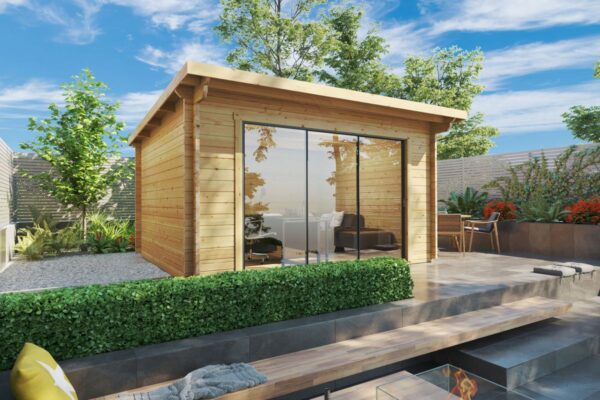
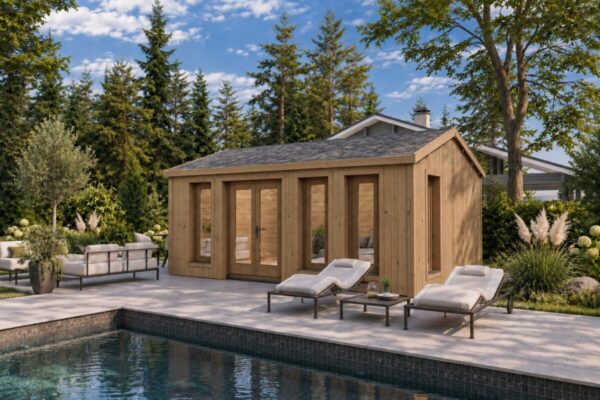
For most garden sheds in Spain, an apex or gable roof is the most versatile choice: it sheds rain and snow effortlessly while maximising interior headroom. A pent roof (mono-pitch) is ideal if you are installing the shed against an existing wall or boundary fence, or if you prefer a sleek, contemporary aesthetic. A flat roof should generally be reserved for warm, dry climates—and even then, it still requires a subtle fall and perimeter parapets to manage drainage.
Ultimately, long-term performance hinges not just on the profile you pick, but on pairing the pitch with the right roofing material. Every covering has a strict minimum gradient; fall below that threshold, and water ingress is only a matter of time.
| Roof type | Minimum pitch | Best suited for | Drawback |
|---|---|---|---|
| Gable (Apex) | 10°+ with shingles | Rain, snow, extra headroom | Requires more materials; increases overall ridge height |
| Pent (Mono-pitch) | 5°+ | Siting flush against walls, modern aesthetic | Low pitch restricts your choice of roofing materials |
| Flat with parapet | 2° | Warm, dry climates | Prone to ponding if drainage outlets block |
| Hip | Variable | Exposed, high-wind locations | More complex and expensive to construct |
A gable (or apex) roof features two sloping planes that meet at a central ridge beam. Rain and snow run off both sides, evenly distributing structural loads across the side walls.
Its primary benefit is usable overhead space. On a 3-metre-wide shed with a modest 10° pitch, the ridge sits roughly 26 cm higher than the eaves. Increase that pitch to 30°, and the ridge rises by nearly 87 cm. That extra clearance creates welcome storage for long garden tools, ladders, or timber, and gives a garden office a light, airy feel.
The trade-off is overall height, which can trigger local planning constraints or restrictive boundary covenants. Make sure to review the regulations for installing a timber garden building before placing an order. Popular models featuring this roof profile include our Nora A shed and the XL 2 cabin (the gable-roof counterpart to the pent-roof XL 1).
A pent roof consists of a single sloping plane that typically falls from front to back. It is simple to build and uniquely suited to installations alongside an exterior wall or fence, directing all runoff cleanly away from the adjoining structure.
Most of our pent-roof models feature a fall of at least 5° without parapets, as outlined in our assembly manuals. Across a 3-metre-deep building, a 5° fall creates a drop of around 26 cm between the front and rear walls. That gentle slope rules out bitumen shingles (which require steeper gradients to shed water effectively) and demands a continuous waterproof membrane instead.
A classic example from our range is the Trinity cabin, which pairs wide panoramic sliding doors with a modern, low-profile pent roof.
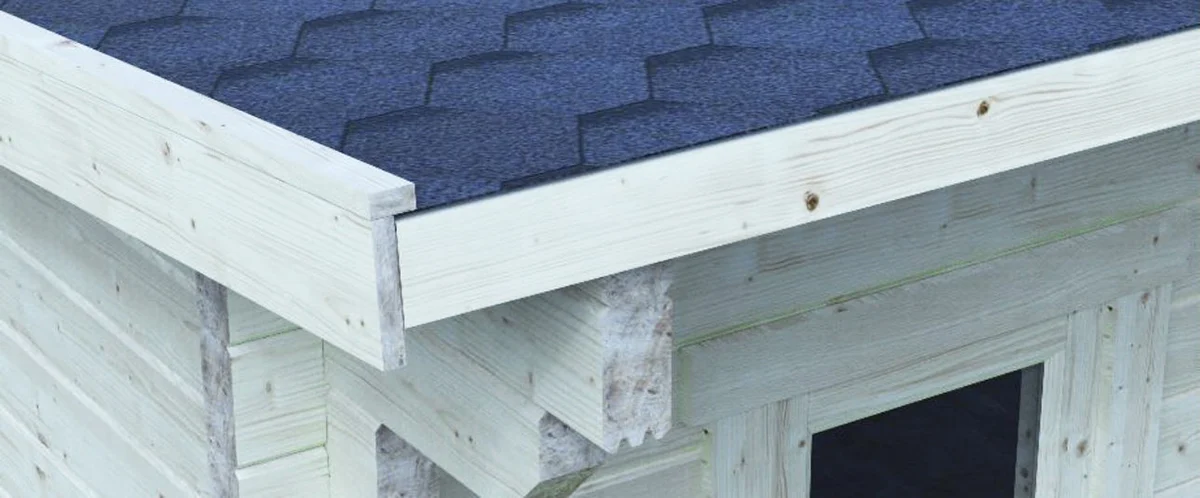
A “flat” roof is never completely level. Our flat-roof buildings incorporate a built-in 2° fall enclosed by parapet walls on all four sides. Runoff is channelled toward an integrated drain outlet or tailored gutter system.
Keep two critical points in mind before choosing this profile. First, if autumn leaves or debris clog the outlet, standing water can quickly pool across the membrane. Second, as home improvement specialist Leroy Merlin notes, flat roofs are best suited to warm, low-rainfall regions. If your area experiences heavy downpours or winter snow, a pitched design is a far safer investment.
A hip roof slopes downward on all four sides to meet the exterior walls, with no vertical gables. This aerodynamic profile handles gale-force winds exceptionally well and spreads structural loads across all four elevations. However, the complex rafter geometry demands more materials and significantly more assembly time, making it the most expensive design to build.
We manufacture precision-milled timber garden sheds with pent and gable roofs, along with fully bespoke architectural designs. Pick the layout that suits your garden, and we will take care of fabrication, delivery, and professional installation.
Crafted by specialists with over 20 years of manufacturing experience. Backed by a 5-year warranty.
Selecting a roof style is only half the battle: your covering material must match your pitch. Manufacturer specifications dictate these minimums and take priority over general rules of thumb. Use the table below as an initial reference:
| Roofing material | Indicative minimum gradient | Pitch in degrees |
|---|---|---|
| Bituminous waterproofing membrane (Sika technical sheet) | 1.5% | 0.9° |
| Corrugated metal sheeting | 5% to 7% | 3° to 4° |
| Tile-effect insulated sandwich panel | 10% | 5.7° |
| Bitumen shingles | 17% to 20% | 10° to 11.5° |
| Curved clay tiles (Spanish CTE DB HS 1) | 32% | 17.7° |
| Natural slate (Spanish CTE DB HS 1) | 60% | 31° |
Two important nuances are worth highlighting. First, the Spanish Technical Building Code (CTE) thresholds for clay tiles and slate apply to un-underlaid installations on rafter lengths under 6.5 metres. While they highlight the steep gradients required by traditional, heavy roof coverings, statutory enforcement depends on regional and municipal planning rules. Second, while a continuous membrane can technically drain water on a 1.5% slope on paper, timber deflections, settling, and slight site imperfections can easily create pockets of standing water. In real-world timber construction, keeping your slope at 5° or higher is best practice, regardless of the theoretical minimum.
If you are tackling the construction yourself, our step-by-step guide on how to build a timber shed from scratch recommends keeping the pitch at 10° or above.
Tongue-and-groove timber roof boards provide structural decking, but they are not watertight on their own. Because our base kits exclude the final roof covering, you can select the specific weathering material that suits your design and budget. As a standard rule, we recommend continuous bituminous membranes for flat and pent profiles, and bitumen shingles for gable roofs.
To illustrate the cost differences, here are typical covering upgrade prices from our range (accurate as of October 2026; subject to change):
| Model | Bitumen shingles | Firesmart felt | EPDM rubber | Steel sheeting |
|---|---|---|---|---|
| Double Shed C, 15 m² | – | +€610 | +€1,210 | – |
| Lucas E Summerhouse, 8.5 m² | – | +€460 | +€910 | – |
| Model C, 30 m² | +€1,310 | – | – | +€2,370 |
On low-pitch builds, EPDM typically costs roughly twice as much as heavy-duty felt, while profiled metal sheeting costs approximately double the price of bitumen shingles on larger dual-pitch models. If you are building with a low pitch, never economise on the membrane—it is the single barrier protecting your building from water damage.
Living sedum roofs look stunning and provide natural insulation, but they cannot simply be retrofitted onto an off-the-shelf shed. Sika’s extensive sedum systems weigh roughly 107 kg/m² when fully water-saturated; ZinCo systems can reach 120 kg/m². On a compact 3 x 3 m shed, that adds around one tonne of dead weight across the roof structure before factoring in live snow or maintenance loads. Manufacturers caution that the timber frame must be engineered specifically for this ballast, and Sika advises inspecting drainage outlets at least twice a year. If you want a green roof, consult a structural engineer before ordering your building.
Design snow loads vary dramatically depending on where your building is installed. The Spanish Building Code (CTE DB SE-AE, Table 3.8) specifies characteristic ground snow loads for provincial capitals: 0.2 kN/m² in coastal Alicante, 0.6 kN/m² on the inland plains of Burgos, and 1.0 kN/m² in mountainous Ávila (elevation 1,130 m). For other municipalities, Annex E calculates the value based on regional climatic zones and altitude.
Applied to a standard 3 x 3 m shed (a 9 m² footprint), the differences are substantial:
These are nominal ground loads; the actual weight resting on your roof depends heavily on pitch, since steeper slopes allow snow to shed naturally before it accumulates. Nonetheless, the vast difference between Alicante and Ávila explains why a flat parapet roof works perfectly well along the Mediterranean coast, but presents serious structural risks in the mountains.
Use this simple decision checklist:
Because heat rises, the roof is the single most critical surface to insulate. Our thermal guidelines recommend insulating the roof first, the floor second, and the walls last. In our insulated building packages, the thermal envelope sits directly above the ceiling boards: rigid insulation panels are laid over the timber deck, followed by an OSB layer, and capped with the weatherproof membrane.
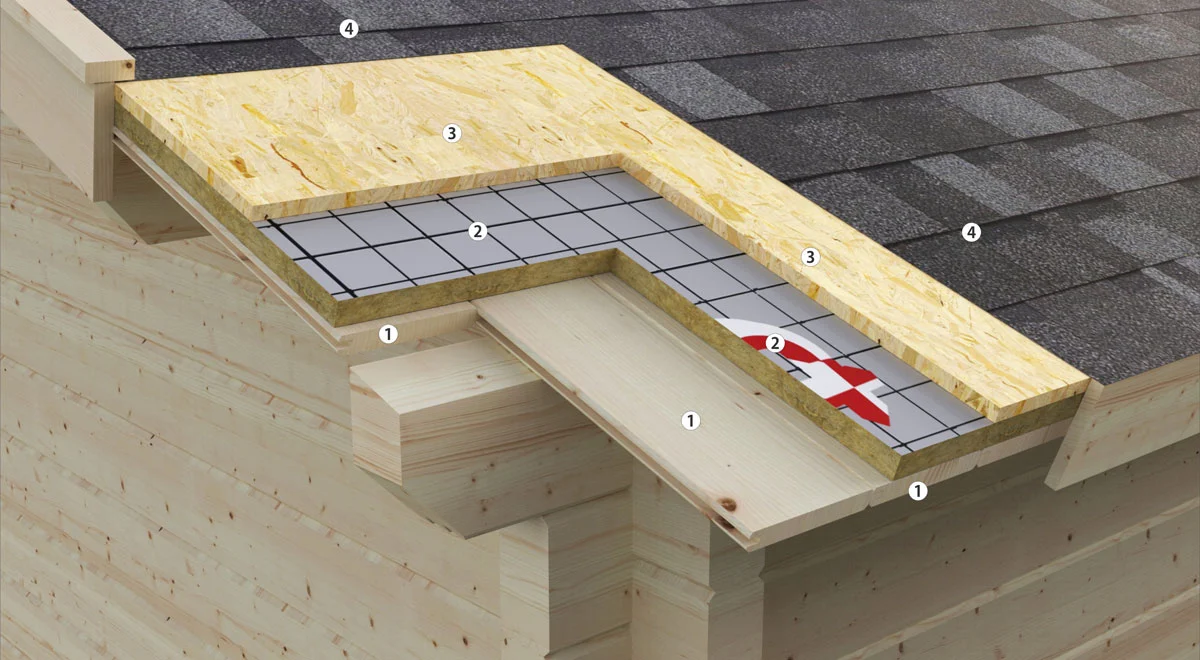
If you decide to insulate the rafters from underneath inside the room, moisture management becomes vital. Without correct design, warm indoor air will condense against the cold underside of the outer deck. Irish building regulations address this by requiring cross-ventilation on the cold side of the insulation, paired with a continuous vapour control layer on the warm room-facing side. Scottish technical handbooks recommend continuous eaves-to-ridge ventilation with an unobstructed 50 mm air gap between the insulation and roof boarding. Because specifications vary across products, always adhere to the manufacturer’s installation guidelines. You can find comprehensive steps in our practical guide on how to insulate your shed roof and floor.
Finally, factor in rainwater management: without gutters, eaves runoff will hit the ground and splash back against the lower wall logs, causing premature rot. Adding guttering is inexpensive and straightforward—follow our detailed guide on installing gutters on a shed. If you simply need a dependable storage building, browse our complete range of wooden garden sheds.
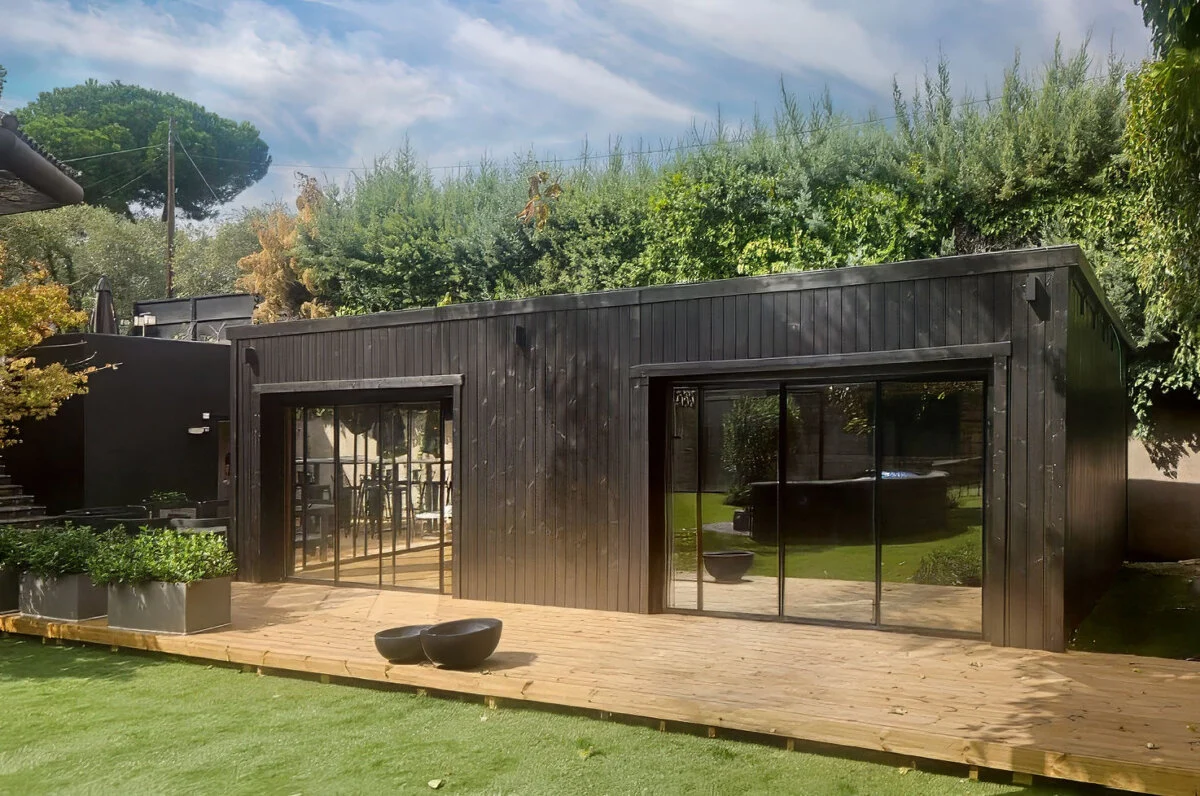
A properly insulated roof keeps your garden room comfortably cool in summer and cosy throughout winter. Explore our premium line of fully insulated, thermo-treated garden studios—complete with delivery, factory assembly, and professional exterior finishing.
Free delivery and a 5-year structural warranty on all garden buildings.
The secret to a durable garden building is simple: choose a roof profile suited to your local weather and site boundaries, pick a weatherproofing material engineered for that exact slope, and finish the build with dependable rainwater drainage and proper roof insulation.
It depends entirely on the covering material. While continuous bituminous membranes can theoretically drain on a 1.5% fall, bitumen shingles require a 17% to 20% slope (10° to 11.5°), and traditional curved tiles need at least 32% under Spanish building codes. In practice, you should aim for a minimum fall of 5° for pent roofs and at least 10° to 15° for shingle-clad gable roofs.
Yes, but flat roofs are best suited to warm, dry climates with minimal rainfall. Even a flat profile must incorporate a subtle pitch of roughly 2°, perimeter parapets, and an unobstructed rainwater outlet. If your area sees heavy downpours or freezing winters, a pent or gable roof is far more durable.
Lifespans vary by material and exposure. High-grade bitumen shingles carry a 15-year warranty and typically last 10 to 25 years. Standard roofing felt generally lasts 5 to 10 years, while a professionally fitted EPDM rubber membrane can perform reliably for up to 38 years.