When deciding between a pergola and a gazebo, the most critical differences come down to the roof and the sides. A pergola is an open framework of posts and crossbeams designed to define an outdoor zone and provide dappled shade. A gazebo (cenador), by contrast, is a freestanding garden pavilion—typically polygonal—complete with an integrated timber floor, perimeter railings, and a fully enclosed, pitched roof.
While dictionaries draw clear distinctions between them, retailers and manufacturers frequently use the terms interchangeably. To find the right fit for your garden, look past the product labels and examine what the structure actually includes.
Below is a direct comparison of both styles, a look at how building regulations treat them, and practical advice on choosing the best structure for your outdoor space.
| Pergola | Gazebo | Porch | |
|---|---|---|---|
| Structure | Upright posts and horizontal crossbeams | Upright posts supporting a multi-pitch roof frame | Attached directly to the main building |
| Roof | Open rafters, lathwork, or lightweight canvas | Solid pitched roof, supplied with pre-installed bitumen shingles in our range | Solid, continuous roof |
| Sides | Completely open | Open sides bordered by perimeter balustrades | Open on outer sides |
| Floor | Typically none included | Integrated wooden floor included | Paved patio or existing terrace surface |
| Location | Freestanding or wall-mounted | Freestanding out in the garden | Adjoining the house facade |
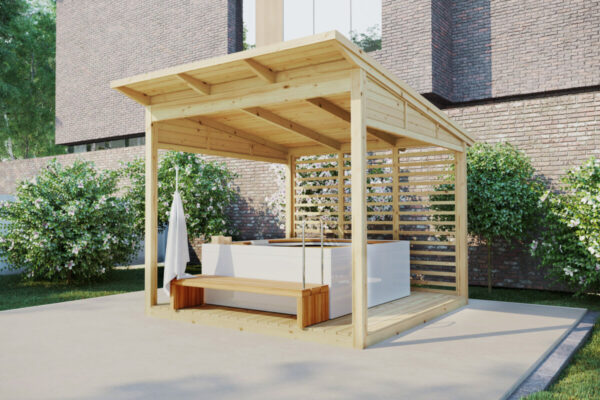
| Typical Use | Sunshade, alfresco dining, hot tub canopy | Sheltered outdoor lounge, protected dining, barbecue area | Sheltered entrance or covered patio living area |
While this breakdown reflects standard architectural styles, hybrid designs exist as well, bridging the gap between open and enclosed spaces.
Comparing structures side by side makes choosing much easier than relying on product descriptions. We supply slow-grown Nordic spruce pergolas and gazebos starting from 3 × 3 m.
Direct from the manufacturer: includes a 5-year guarantee and free delivery.
The Spanish Royal Academy (RAE) defines a pergola as an open framework designed to support climbing plants. The word stems from the Italian pergola, which traces back to the Latin pergula—referring to a projecting gallery or balcony. Historically, its purpose was botanical: a colonnade of pillars topped with beams to let wisteria, grapevines, or bougainvillea form a fragrant, living canopy.
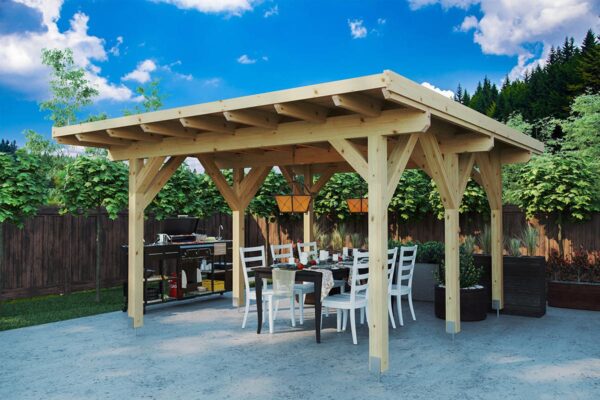
Modern pergolas preserve that breezy, wall-free profile, topped with either an open trellis or a lightweight cover. They can stand independently anywhere on the lawn or mount directly against an exterior wall to extend your indoor living area outdoors. For a closer look at their architectural history and styles, read our guide on what a pergola is and how it is used.
In our timber range, pergolas share several key technical specifications:
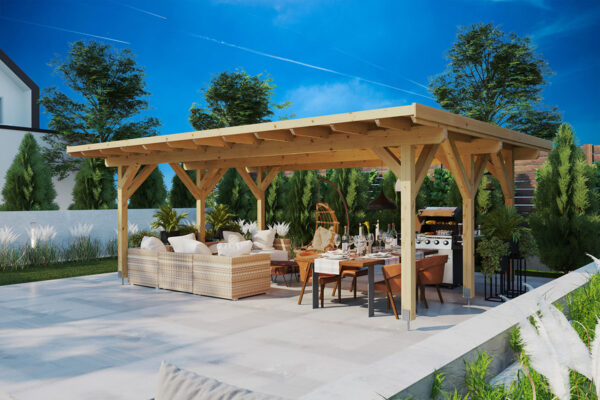
Pergolas are also readily scalable. For a private residential estate in Benahavís (Marbella), our team designed, engineered, and built a bespoke 140 m² timber pergola anchored by substantial 200 × 200 mm glulam posts and beams.
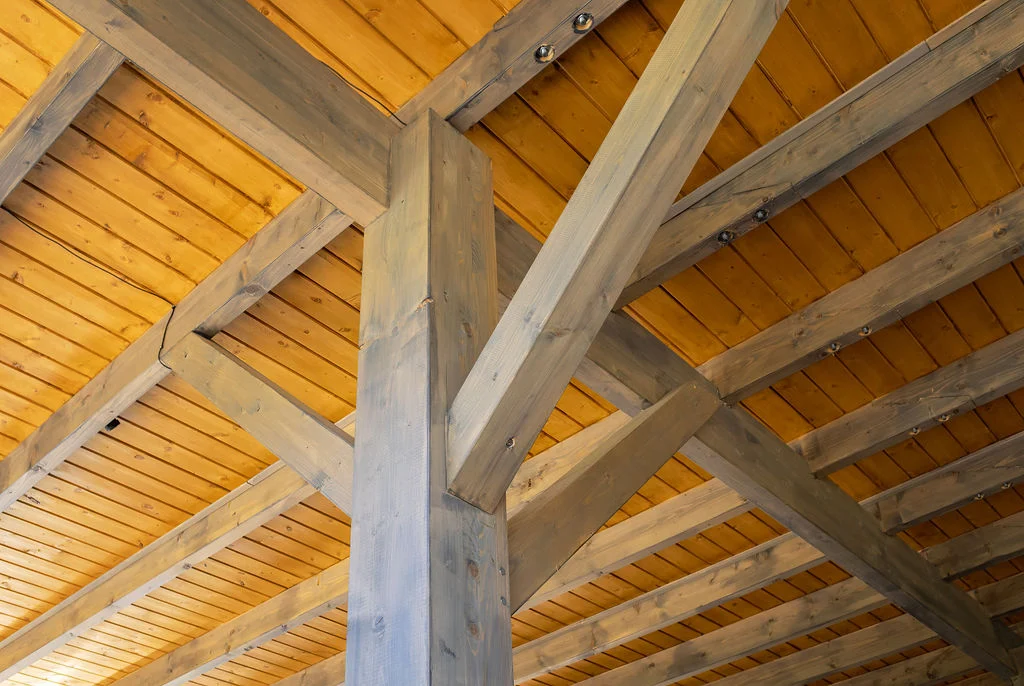
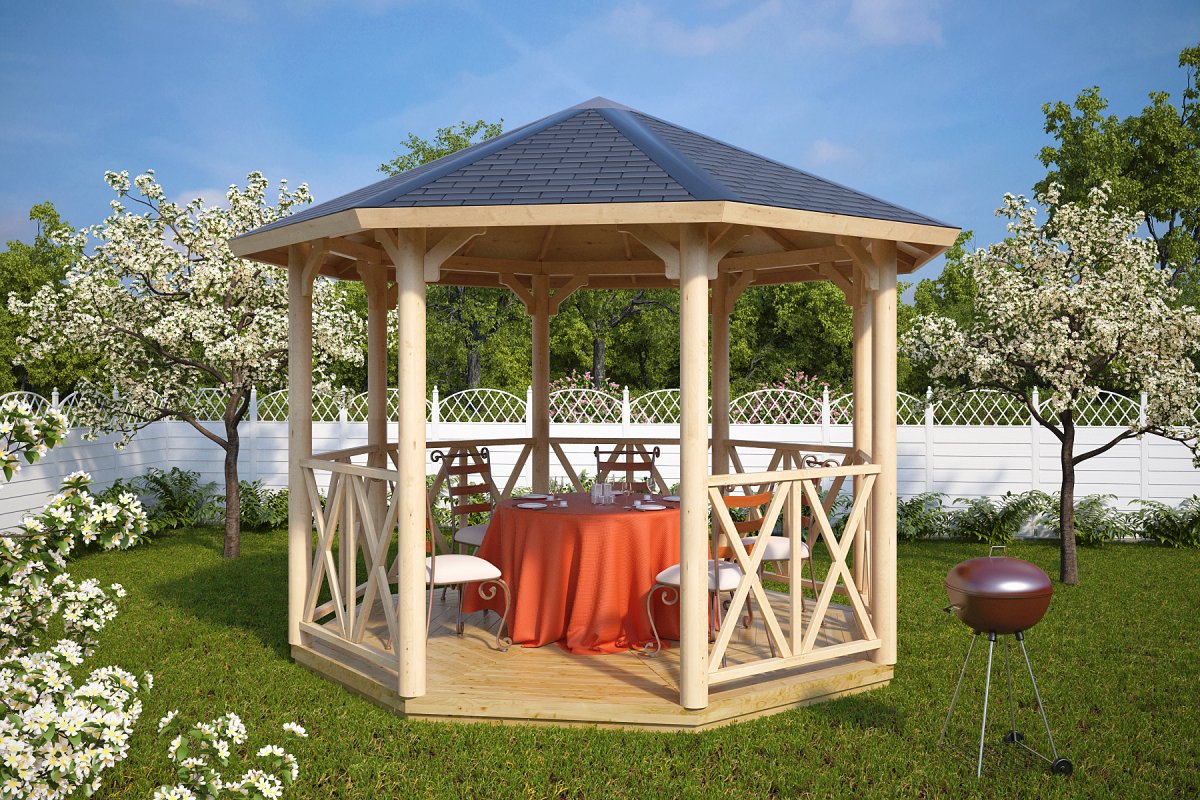
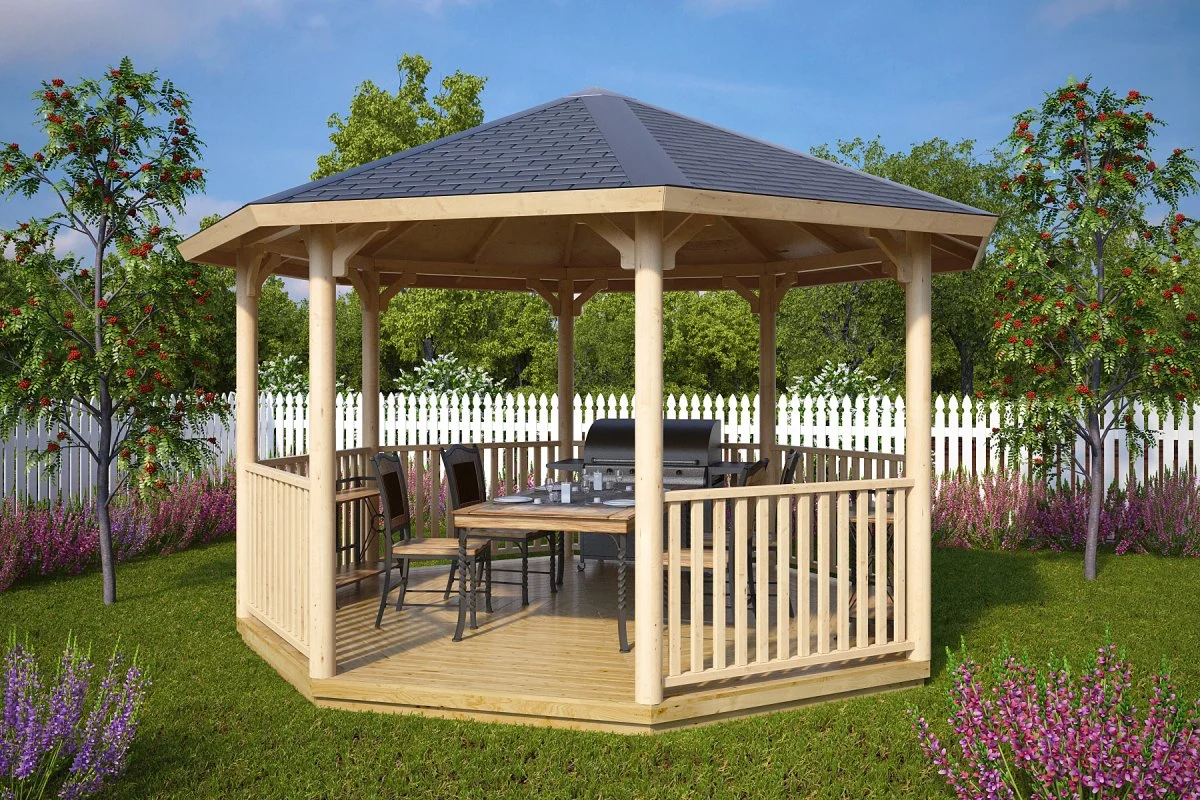
Historically, a cenador (gazebo) was envisioned as an intimate garden retreat, often circular and cloaked in climbing greenery. The Spanish word derives from cenar (“to dine”), pointing to its primary role as a setting for evening meals outdoors. Today’s timber gazebos honour that heritage while providing robust, year-round shelter under permanent, fully sealed roofs.
Our wooden gazebos feature a classic architectural footprint designed for social gatherings:
For year-round outdoor entertaining, specialised models like the Lotte L belong to our barbecue huts and grill cabins collection. These units come equipped with a central Finnish charcoal grill, an integrated smoke extraction hood and chimney, and fitted granite tables encircling the fire.
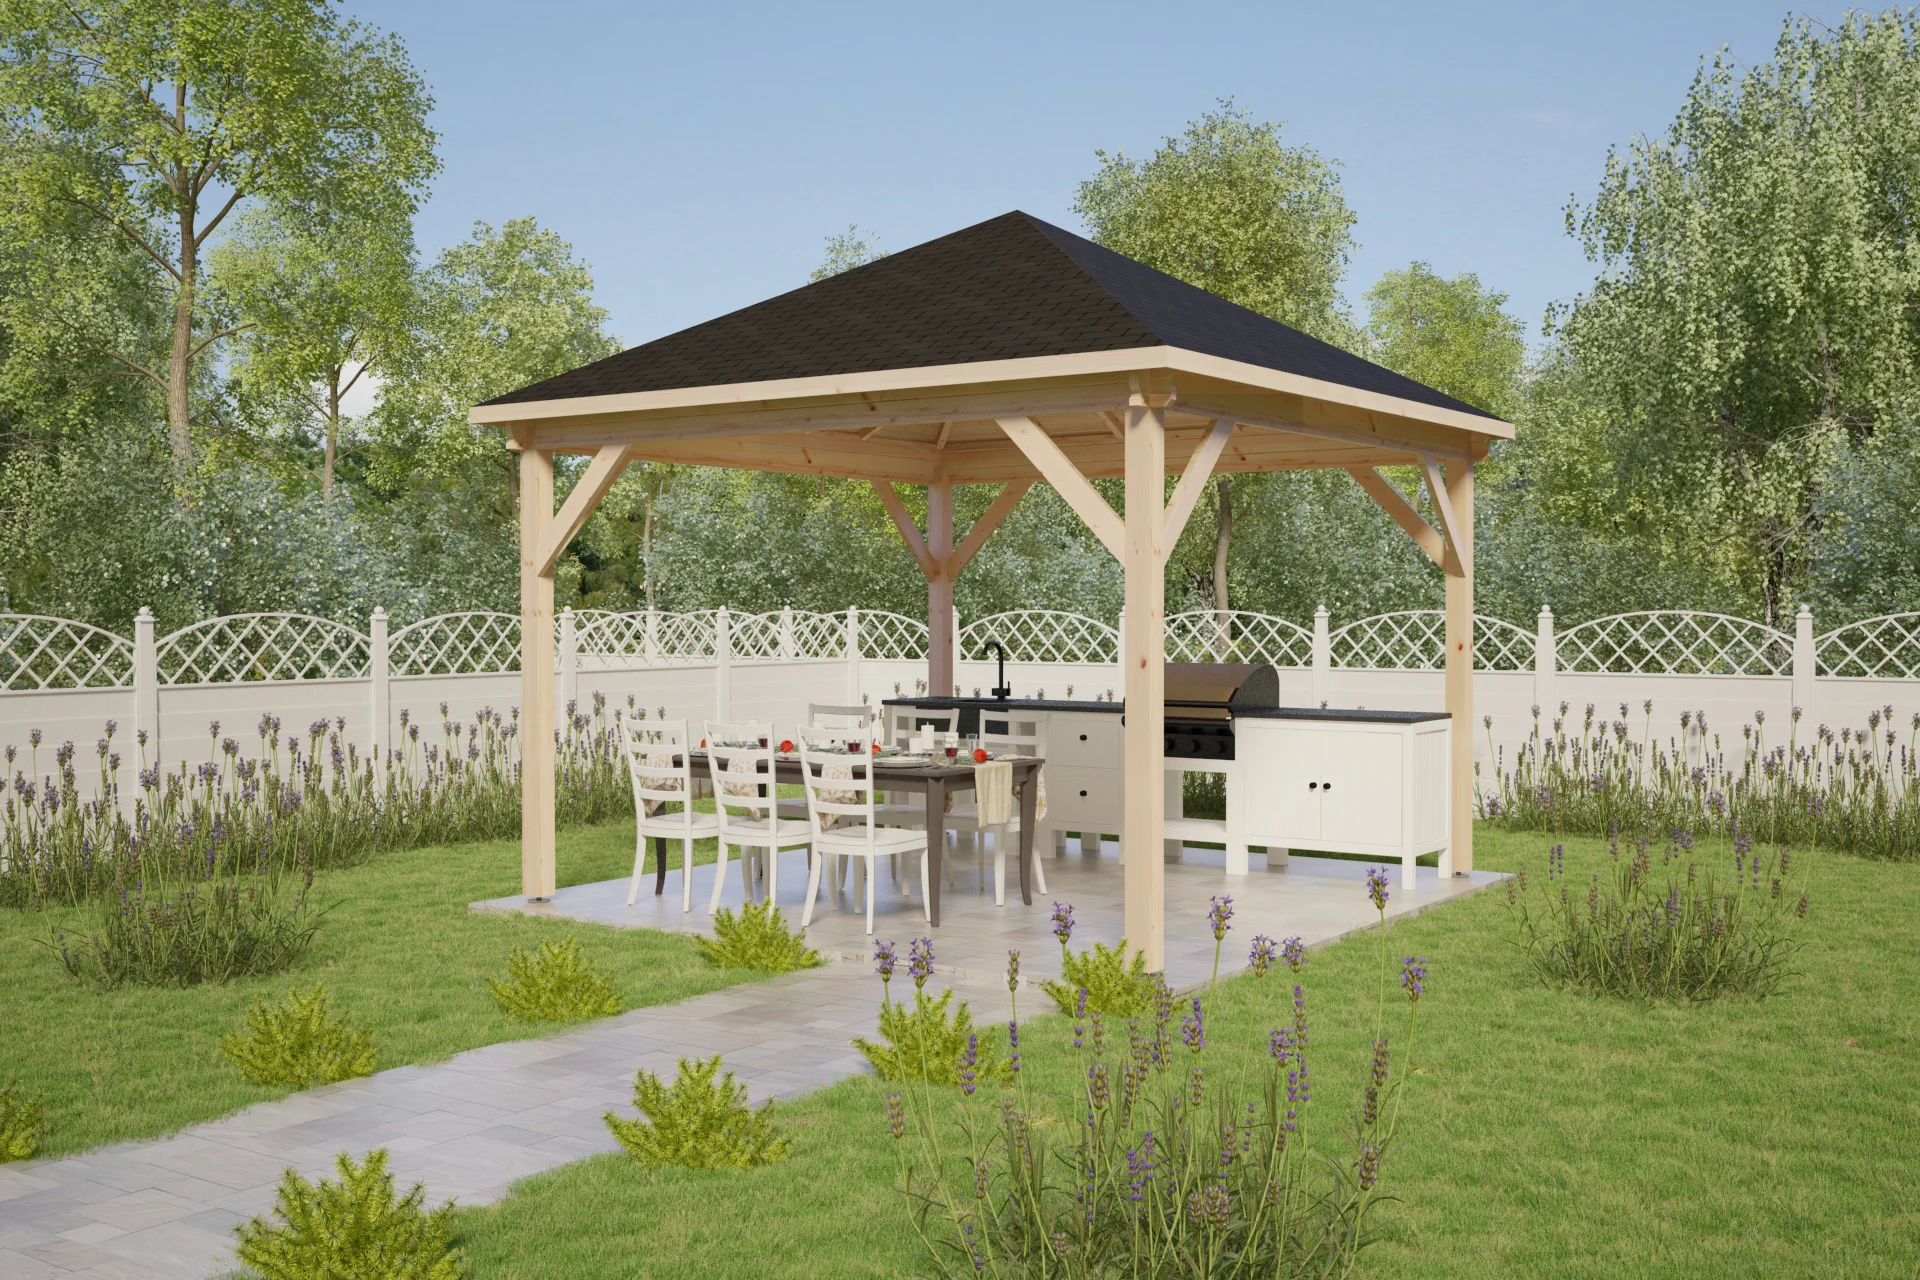
Certain structures deliberately blur the line between styles. The Lanzarote XL, for example, is classified as a gazebo in our catalogue, yet it features four square corner posts, completely open sides without balustrades, and an open hipped roof. With its 4 × 4 m footprint, a 2.69 m eaves height, and an overall height of 3.4 m (using trimmable support posts), it operates practically as a fully roofed, heavy-duty square pergola.
Consumer watchdog groups like Consumoteca frequently note that terms such as gazebo, pergola, pavilion, and kiosk are often used interchangeably in marketing campaigns. When comparing models, look past the names: check whether the roof provides genuine watertight protection, whether a timber floor is supplied, and whether the side bays are completely open or framed by safety railings.
The porch is the third structure that often causes confusion. Unlike a freestanding pergola or gazebo, a porch is an open-sided, roofed structure physically anchored to the primary residence. Architectural bodies, including the Musaat Foundation, draw a clear distinction: a porch is engineered as a static living and entertaining space, whereas an exterior gallery or veranda functions primarily as a circulation route.
If you want a sheltered living area that seamlessly connects to your exterior walls and provides uninterrupted overhead protection right from your doorway, you need a porch. For detailed construction steps, explore our guide to building a timber porch from scratch.
Before settling on a design, evaluate how you actually plan to use the space:
Pay close attention to spatial planning. While a structure like the Elizabeth L provides 9 m² of interior floor area—plenty of room for ten diners—its outer roof footprint measures 3.6 × 3.6 m (12.96 m²). Always measure your garden plot based on exterior roof dimensions, ensuring you leave generous clearance around the eaves for drainage, foot traffic, and routine timber maintenance.
Factor in vertical height clearances as well: many local planning bodies limit the ridge height of garden outbuildings. The vertical support posts in our kits arrive at 2.2 m and can easily be trimmed to specification on site.
Permit requirements vary significantly across local councils. In Spain, no blanket national regulation automatically categorises pergolas or gazebos as minor works (obra menor) or major works (obra mayor). Municipal codes across the Community of Madrid reveal just how strict technical definitions can be:
Fitting a permanent timber or shingled roof often changes how the structure is classified in the eyes of the law—turning it from an open pergola into an outbuilding or detached pavilion subject to standard boundary setback limits. Always check with your local planning department (urbanismo) using the precise dimensions and schematics of your structure. For a comprehensive overview, review our guide to regulations for wooden buildings in Spain.
Managing wind and snow loads. A solid, pitched roof creates far greater surface drag and aerodynamic lift than an open-rafter pergola. Under the Spanish Technical Building Code (CTE DB SE-AE), wind action is determined by the equation:
$$qe = qb cdot ce cdot cp$$
Here, the basic dynamic pressure ($qb$) is simplified to $0.5text{ kN/m}^2$ across mainland Spain, while a negative pressure coefficient ($cp$) indicates suction or uplift forces. Ground anchors must be rated to counteract these local uplift forces securely.
Roof snow load is calculated using the formula:
$$qn = mu cdot sk$$
Where $mu$ represents the roof shape coefficient and $s_k$ is the characteristic snow load for the region based on altitude.
Because standard building codes do not offer universal off-the-shelf anchoring solutions for garden pavilions, always adhere to the manufacturer’s foundation specifications and consult a structural engineer in windswept coastal or mountainous regions. Our Dora pergolas include adjustable, heavy-duty galvanised steel ground shoes to ensure rigid, long-term anchoring.
If you want dappled sun, cool summer breezes, and a support structure for climbing flora, choose a pergola. If you want a sheltered garden parlour with a watertight roof, integrated flooring, and perimeter railings for comfortable dining in any weather, invest in a gazebo. And if you need a permanent sheltered extension directly off your home, build a porch. Before purchasing, verify your garden’s boundaries, consult local planning guidelines, and review the exact component specs of your kit.
Our large timber garden structures span 14 to 30 m² and arrive as complete, precision-cut kits with all necessary assembly hardware. Erect the build yourself over a weekend or arrange for professional installation by our team.
Crafted from premium Nordic spruce with over 20 years of manufacturing experience. Backed by a 5-year guarantee.
In standard garden design terminology, yes. They are functionally identical, alongside terms like “garden pavilion.” The meaningful distinctions between products come down to structural geometry, roofing materials, and side closures rather than the name on the box.
Only if it is equipped with a watertight roof covering or an impermeable, retractable canopy. Traditional pergolas with open timber rafters or lattice slats provide sun protection while letting rainwater drain straight through. If you need complete rain shelter, opt for a model with a solid, shingled roof.
Requirements vary depending on your local council and whether the structure is an open framework or features a solid roof. In many areas, open pergolas require only an administrative notification or responsible declaration (declaración responsable), but permanent pavilions with solid roofs often have to meet strict boundary setback rules. Always consult your municipal planning office before starting work.