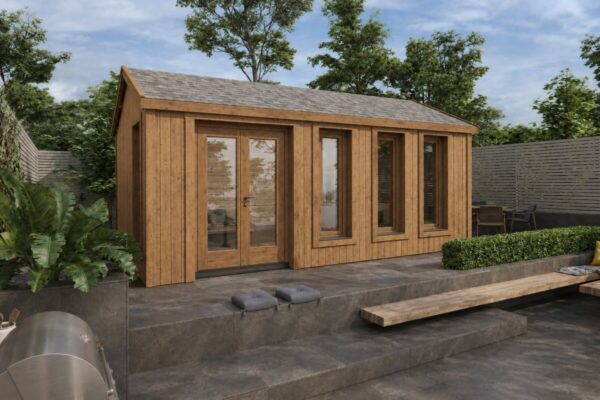
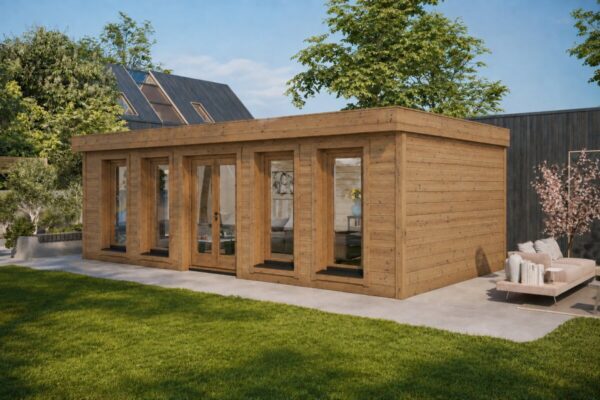
Keeping a timber cabin comfortable during hot summer months is straightforward with the right system—most often an inverter mini-split with a heat pump. As a standard baseline, plan for roughly 100 frigorías per m² (around 115–120 W/m²), adding up to 20% if the cabin faces direct south or west sun. In Spain, cooling output is traditionally calculated in frigorías, where 1 kW equals roughly 860 frigorías per hour (or about 3,412 BTU/h).
Before choosing a model, pay attention to three critical details: solid wall thickness, window sun exposure, and roof insulation. In a timber structure, these three variables have far more impact on real-world comfort than the brand name on the unit.
| Floor Area | Approx. Frigorías | Cooling Capacity |
|---|---|---|
| 20 m² | 2,000 | 2.5 kW |
| 30 m² | 3,000 | 3.5 kW |
| 45 m² | 4,500 | 5.0 kW |
Baseline figures for standard insulation levels. Adjustments for specific conditions are detailed below.
Softwoods such as spruce and pine are natural insulators with remarkably low thermal conductivity—typically between 0.12 and 0.14 W/(m·K). By comparison, standard clay brick sits at around 0.72, while poured concrete ranges from 1.73 to 2.16. Solid log walls therefore act as a remarkably effective thermal barrier against outdoor heat.
Wall-only U-values published by Casetas de Jardín 24 reflect this advantage: 1.93 W/(m²·K) for 44 mm timber, 1.39 for 70 mm, and 1.17 for 88 mm. The lower the U-value, the less heat moves through the material. That said, wall values only tell part of the story. Roof assemblies, floors, and extensive glazing remain the most vulnerable thermal weak spots in summer. Data from IDAE (the Spanish Institute for Diversification and Saving of Energy) confirms that roofs and unshaded windows represent the primary pathways for summer solar heat gain.
Thermal mass is another essential factor. Timber construction has relatively low thermal mass, meaning it reacts rapidly to changes in ambient outdoor temperatures—heating up and cooling down far quicker than heavy masonry. This responsiveness can work in your favour: an air conditioner will lower room temperatures in just a few minutes. Without proper roof insulation or exterior shading, however, the system will struggle and run continuously through hot summer afternoons.
For a cabin intended for year-round everyday use, Casetas de Jardín 24 recommends wall profiles of 70 mm or greater, dedicated roof and floor insulation, and an integrated heating and cooling system. Explore our comprehensive guide to thermal insulation for timber cabins for a detailed technical breakdown.
Walls of 70 mm and double glazing provide the foundation for a timber home that stays comfortable all year round. Choose from our Nordic spruce models, including free delivery.
Manufactured with over 20 years of experience and backed by a 5-year warranty.
Every watt of heat stopped outside the building is a watt your air conditioning doesn’t have to remove. Address solar gains in this order of priority:
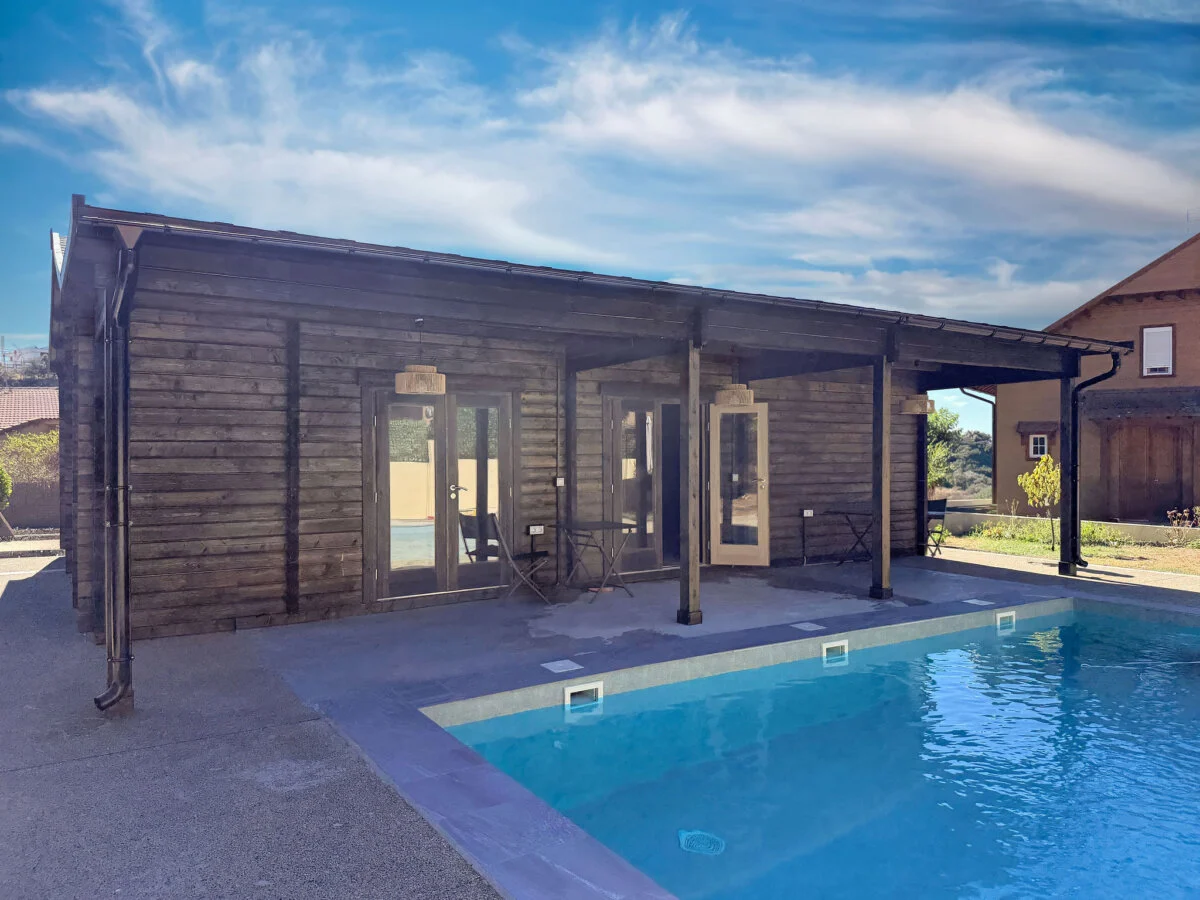
If you haven’t yet finalized your build, our premium insulated garden rooms made with thermally treated timber arrive pre-fitted with 30 mm PIR boards in the roof and floor, alongside 100 mm of mineral wool in the wall cassettes. You can also refer to our guide on how to choose a log cabin to match the right design to your intended use.
The standard metric of 100 frigorías per m² assumes standard residential insulation and typical 2.5 m ceilings. HVAC standards adjust this upward: 120 frigorías per m² is recommended for spaces with heavy south- or west-facing glazing, and up to 150 for buildings with minimal thermal insulation. Note that these are practical approximations; a precise cooling calculation should factor in occupancy, equipment loads, air infiltration, and overall envelope performance.
Example: A 30 m² garden office cabin with 70 mm walls and three west-facing French doors:
With an exterior awning and a well-insulated roof, a 3.5 kW split unit will easily handle the space. If the glazing remains unshaded, consulting an installer about stepping up to a 5.0 kW unit is wise. Inverter compressors automatically modulate their output to match immediate demand, though it is worth remembering that nominal ratings are measured under laboratory test conditions and real-world capacity drops during peak outdoor heatwaves.
Two additional rules of thumb:
Always check the energy efficiency label. In cooling mode, an A++ rating requires a SEER between 6.10 and 8.50, while A+++ begins at 8.50. In real terms, an A++ rated 12,000 BTU inverter system (3.5 kW cooling) draws roughly 0.50 to 0.54 kWh per operating hour. Based on Spain’s regulated electricity market rates on 20 November 2026 (€0.21/kWh under PVPC tariffs), running the unit costs roughly 11 cents per hour. Actual running costs will naturally fluctuate with outdoor weather and daily usage patterns.
IDAE advises keeping cooling setpoints at 26 °C or higher when wearing lightweight summer clothing. Dropping the thermostat down to 18 °C will not cool the room any faster; it simply forces the compressor into continuous high-draw operation, dramatically inflating your power bill.
Licensing and regulations. In Spain, the RITE regulations mandate that building climate systems must be fitted by certified installation contractors. Furthermore, Royal Decree 115/2017 prohibits anyone without certified F-gas credentials from handling equipment containing fluorinated refrigerants. Most modern residential splits run on R32 refrigerant—classified under building codes as an A2L mildly flammable gas—making professional installation an absolute safety requirement.
Key considerations for timber structures:
Typical costs and project timelines (Spain, 2026). A single-split system including professional supply and installation generally costs between €728 and €1,350, depending on equipment tier, refrigerant line lengths, and site access. Mitsubishi Electric estimates straightforward split installations take between 2 and 5 hours, while Daikin suggests a practical window of 4 to 8 hours.
Air conditioning does not harm wood. What can cause issues is the intersection of chilled building surfaces with warm, humid indoor air, which can cause surface condensation. Under ASHRAE moisture-control standards, air-conditioned spaces should maintain an indoor dew point below 15 °C to keep concealed wall cavities and cold surfaces well below 80% relative humidity.
Practical steps to protect your cabin:
The most effective air conditioning system in a timber cabin is one that barely needs to work. When you combine 70 mm solid logs, an insulated roof, exterior shading over glazed openings, and an accurately sized inverter split system, the building fabric handles the heavy lifting effortlessly. If you are planning a new build, specifying adequate wall thickness and factory insulation from the start eliminates the need for messy, expensive retrofits down the road.
Our premium insulated cabins are engineered for comfortable year-round living, complete with factory-fitted insulation in the roof, floor, and walls. Assembly, transport, and painting are all included.
5-star Trustpilot rating and backed by a comprehensive 5-year warranty.
Yes, portable units require no permanent wall drilling. However, they are noisy, far less energy-efficient, and struggle in larger rooms, making them practical only for occasional use. For everyday living, a permanently installed inverter split system is much quieter, more effective, and cheaper to run.
Building science confirms that air conditioning does not cause mould. Mould growth is driven by elevated indoor humidity and persistent condensation on cold surfaces. Keeping indoor relative humidity below 60%, maintaining the condensate drain line, and ensuring regular air exchange will keep your timber completely safe.
IDAE recommends setting the thermostat to 26 °C or higher when dressed in light indoor clothes. Dropping the thermostat down lower will not chill the room any faster; it simply keeps the compressor running longer and drives up electricity costs.