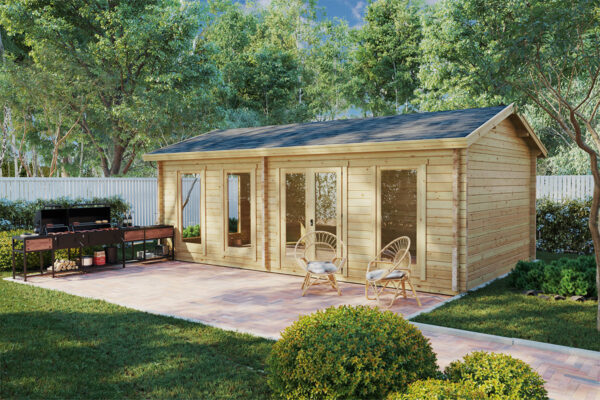

Need extra living space without the disruption and expense of moving? Whether you are building an annexe for an elderly parent, seeking rental income, or simply giving your teenagers room to breathe, a prefabricated wooden building offers a practical, high-speed solution. Delivery takes 7 to 10 weeks, assembly takes just 2 to 5 days, and the entire project can be completed from scratch in two to three months. Ultimately, your build’s feasibility does not depend on the timber—it comes down to your local planning authority and the size of your plot.
Here are the three rules to remember:
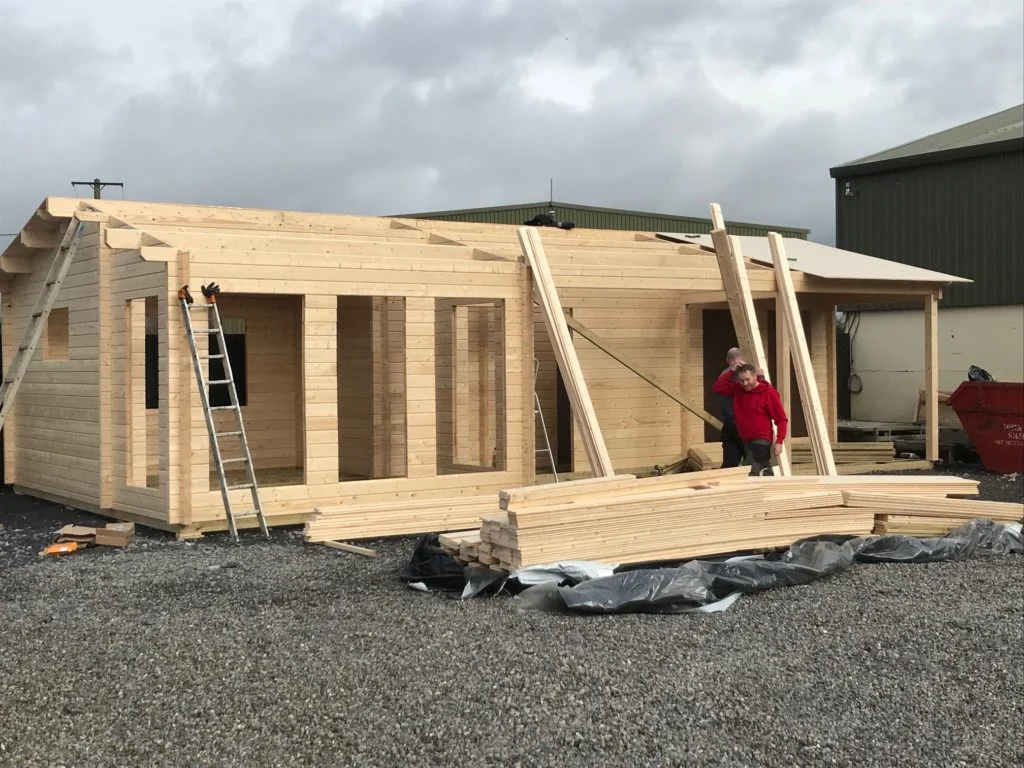
Building an extension with a prefabricated timber cabin is one of the most efficient, cost-effective options on the market. Orders arrive within 7 to 10 weeks, and on-site assembly takes just 2 to 5 days, depending on the structure’s footprint and whether you tackle the build yourself or hire a professional installation crew.
Standard kits include precision-cut wall logs, pre-hung doors and windows, floorboards, roof boards, foundation bearer beams, storm braces, and hardware, alongside detailed step-by-step assembly guides. Putting the structure together feels remarkably like assembling a giant Lego set. Inside, exposed timber walls create a warm, inviting living space filled with a natural pine scent.
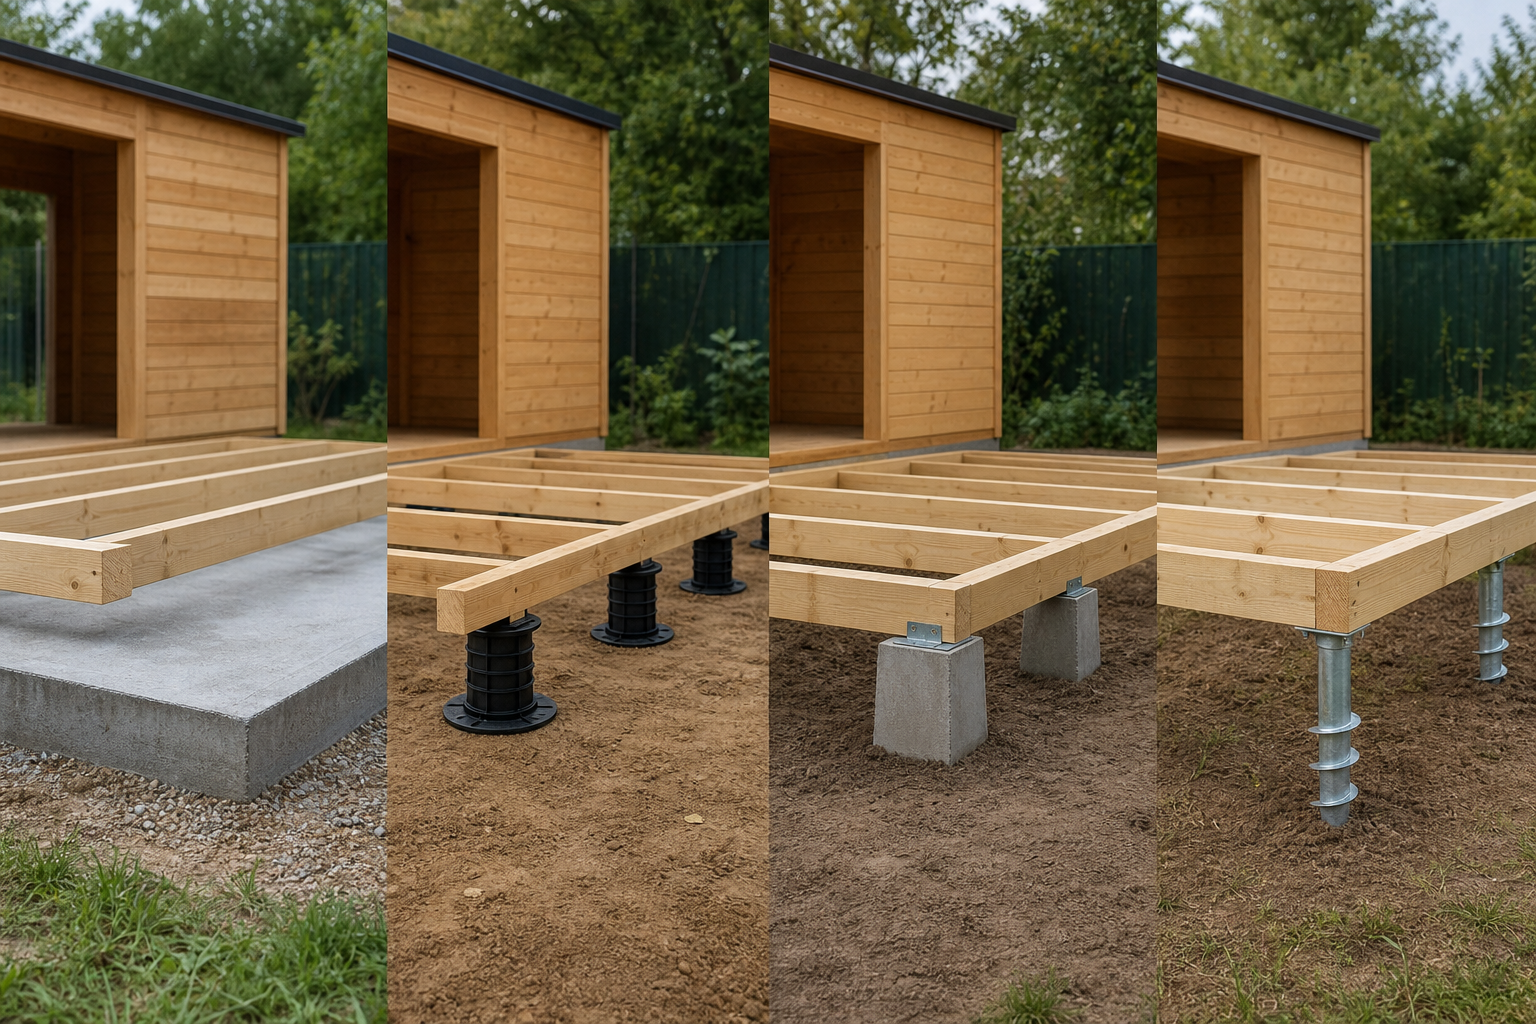
Before delivery day, you will need to prepare the ground and rough in any necessary plumbing and drainage services. A poured concrete slab is the preferred foundation for larger residential cabins; it can be laid in a single day, though it requires 5 to 7 days to cure fully. For smaller, lighter footprints, concrete piers or ground screws spaced 40 to 50 cm apart beneath the bearer beams provide a solid, low-impact alternative. Our guide to foundations for wooden houses breaks down the right approach for your soil type and ground gradient.
For true year-round comfort, pair your heating and cooling systems with dedicated roof and floor insulation. Sub-floor insulation sits directly below the floorboards, while roof insulation can be fitted from above or below the rafters. Rigid mineral wool slabs deliver reliable thermal efficiency at a modest cost; take a look at our step-by-step guide on how to insulate the roof and floor of your garden building.
Once the shell is up and insulated, coat both the exterior and interior timber with a high-grade microporous wood stain or exterior paint. This shields the logs against moisture and UV damage, extending the cabin’s lifespan by decades. Finally, bring in a certified electrician to complete the wiring. National wiring regulations require all electrical work to be formally certified, and utility companies will not energise a new supply without a compliance certificate.
From initial groundworks to moving in furniture, the entire build can be wrapped up in two to three months, leaving you with an attractive, eco-friendly living space built to last.
Our 70 mm wooden houses arrive in 7 to 10 weeks and assemble in just a few days. We manufacture every cabin in-house from premium Nordic spruce, backed by a 5-year warranty.
Direct manufacturer with over 20 years of experience and a 5-star Trustpilot rating.
Adding a habitable annexe to your garden is a serious investment, so take time to evaluate log profiles, structural details, and build quality.
Look for key structural indicators: double-glazed windows, wall logs of at least 58 mm (ideally 70 mm), tongue-and-groove floorboards measuring at least 28 mm, and full-length steel storm braces embedded in every corner. Together, these features ensure year-round structural stability, wind resistance, and thermal performance.
According to thermal performance testing from Casetas de Jardín 24, an uninsulated 44 mm timber wall achieves a U-value of 1.93 W/m²·K (where a lower number indicates better thermal performance). Upgrading to a 70 mm solid wall improves this to 1.39 W/m²·K, while 88 mm laminated timber hits 1.17 W/m²·K. Adding 100 mm of mineral wool insulation to a 70 mm wall slashes the U-value down to approximately 0.29 W/m²·K.
For permanent, everyday living, browse our range of large garden cabins and buildings, which feature substantial 70 mm walls as standard.
By definition, an extension is an auxiliary space built in direct connection with or adjacent to the primary dwelling. Many timber kits function as standalone garden annexes positioned close to the main house. If you plan to tie a cabin directly into an existing brick or masonry wall, consult a structural engineer or architect first: new concrete footings and mature structures settle at different rates, requiring an engineered movement joint.
Three core constraints govern your maximum build size:
Building codes also govern energy efficiency thresholds. In Spain, for example, the Technical Building Code (CTE DB-HE) applies to domestic extensions that increase the property’s overall floor area or volume by more than 10% and add over 50 m² of usable living space.
A practical example: Adding a 24 m² timber cabin to an existing 90 m² property represents a 27% increase in footprint. However, because the extension falls well short of the 50 m² threshold, it avoids triggering full-scale structural building regulations. Conversely, choosing a spacious 73 m² cabin like our Daisy model exceeds both thresholds, meaning planning officials will treat it as a new-build residence. Your local planning department always has the final word.
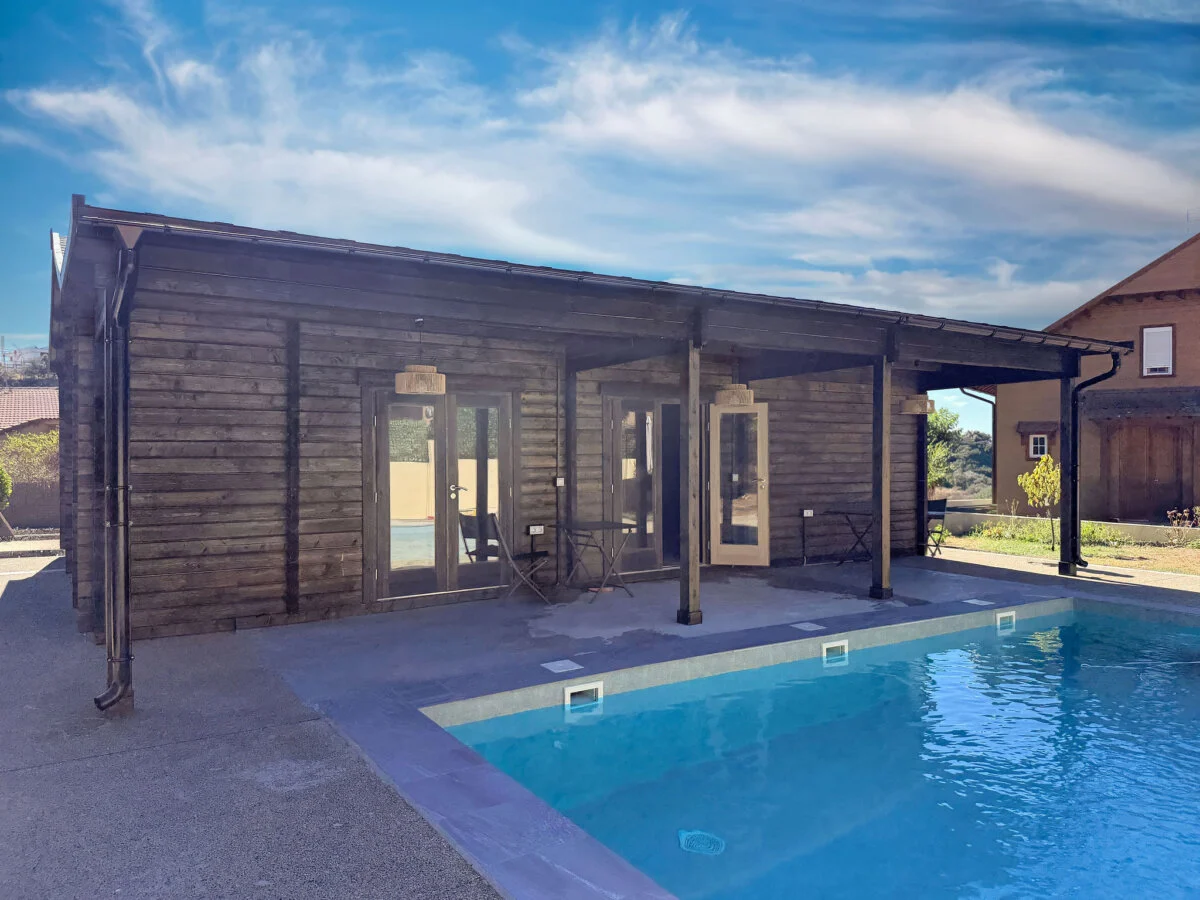
Planning officers favour balanced, cohesive designs that blend naturally with your main home, garden landscaping, and immediate neighbours. If you are building an annexe for an elderly relative, factor in lifetime home principles from day one: install a level-access walk-in shower instead of a bath, fit a comfort-height toilet and lever-action mixer taps, and ensure all internal doorways easily accommodate a wheelchair or mobility frame.
Planning frameworks differ from one region and municipality to the next; an installation that glides through in one town may face hurdles in another. Furthermore, national building regulations (such as Spain’s Building Act / LOE) require a formal technical project designed by a registered architect whenever an extension alters the building’s exterior volume, street-facing elevation, or primary load-bearing structure.
A formal building permit is mandatory for any cabin or annexe designed as sleeping accommodation. The moment you introduce water and drainage connections, planning departments will review the application under heightened scrutiny. Conversely, daytime garden retreats—such as our Hansa Lounge XL—ordinarily require only minor works approval.
Follow these steps to keep your project on track:
The biggest mistake to avoid: Ordering a kit before consulting your local planning office. If your application is refused, you risk owning an expensive kit you cannot legally construct.
When to reconsider: If your garden has already reached its development cap or local planning rules prohibit secondary dwellings, pivot to an insulated garden office or studio. These spaces provide valuable extra room while facing far fewer planning restrictions.
Choose a model engineered specifically for residential living, featuring heavy-duty 70 mm walls and comprehensive insulation packages, and consult your planning office first. Our team is here to help with floor plans, technical specifications, and custom modifications.
Free delivery throughout mainland Spain and a comprehensive 5-year warranty.
Once your permits are signed off, your base is down, and your insulation is fitted, a timber extension offers an unbeatable balance of speed, sustainability, and value. Explore our full range of habitable wooden houses: our 70 mm models are designed specifically to serve as permanent home extensions. For more details on finding the right layout for your property, read our guide on how to choose the right wooden house.
Yes, whenever the cabin is intended for sleeping accommodation or permanent living. Requirements vary between local authorities, so always consult your municipal planning office before placing an order.
Manufacturing and delivery typically take 7 to 10 weeks, followed by 2 to 5 days of on-site assembly. From groundworks through to final finishes, the entire project can be completed in two to three months.
We recommend 70 mm solid wall logs paired with dedicated floor and roof insulation. Cabins with 44 mm walls are intended strictly for seasonal or daytime use.