Las cabañas de madera han evolucionado significativamente en los últimos años. Ya no se limitan a los tradicionales refugios de montaña, sino que abarcan desde funcionales módulos de jardín hasta complejas residencias de diseño contemporáneo. Su gran versatilidad permite adaptarlas como viviendas habituales, espacios de trabajo, instalaciones recreativas o alojamientos turísticos.
Para seleccionar el modelo idóneo, resulta imprescindible comprender las diferencias existentes entre los métodos constructivos, las dimensiones disponibles y las distintas aplicaciones funcionales. A continuación, analizamos las opciones del mercado para facilitarte la elección adecuada según las características de tu terreno y tus necesidades operativas.
El sistema empleado en la fabricación de las paredes determina tanto la apariencia estética como el comportamiento estructural frente a los agentes atmosféricos.
Las cabañas rústicas tradicionales emplean troncos completos cortados e insertados de forma artesanal. Presentan piezas de gran grosor y altura, conservando las irregularidades orgánicas del árbol. Este sistema constructivo ofrece una estética tradicional y una elevada masa térmica, aunque requiere un asentamiento gradual de las maderas con el paso del tiempo.
En esta modalidad, los troncos o tablones pasan por un proceso industrial de mecanizado que elimina la corteza y uniforma el perfil exterior. De este modo, se obtienen piezas lisas y homogéneas que encajan mediante sistemas de macho y hembra. El fresado elimina imperfecciones superficiales, facilita un montaje rápido y proporciona una estética limpia sin perder la calidez de la madera.
Son estructuras que incorporan capas adicionales de acabado o ventilación en paramentos exteriores e interiores. Este revestimiento refuerza la protección frente a la lluvia y el viento, mejorando la durabilidad general de la edificación. Asimismo, permite integrar sistemas de aislamiento térmico en el interior de los muros sin alterar la imagen de madera en la fachada.
Estas construcciones destacan por un diseño de líneas rectas, minimalista y muy funcional. Suelen incorporar techos planos o a un agua, amplios ventanales de doble acristalamiento y combinaciones con elementos metálicos o de vidrio. Su distribución interior busca maximizar la entrada de luz natural y crear espacios continuos conectados con el jardín.
Explora nuestro catálogo completo con precios transparentes para encontrar la construcción que mejor se ajuste a tu parcela. Ofrecemos modelos fabricados en abeto nórdico con cristales dobles y garantía de cinco años.
Directo de fábrica sin intermediarios y con envío gratuito incluido a toda la península.
El área útil condiciona directamente la viabilidad de ciertos usos, desde el almacenamiento auxiliar hasta el uso residencial continuado.
Las estructuras compactas optimizan cada metro cuadrado disponible. Constituyen soluciones económicas y sencillas para parcelas de dimensiones reducidas. Se destinan frecuentemente a cuartos de herramientas, talleres de bricolaje, vestuarios o pequeñas zonas de descanso en el jardín.
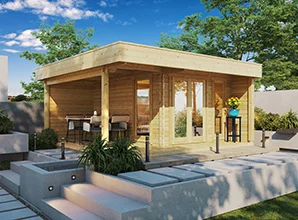
Ofrecen el equilibrio perfecto entre volumen edificado y funcionalidad. Suelen contar con espacio suficiente para distribuir un salón comedor, cocina, cuarto de baño y uno o dos dormitorios. Son idóneas para construir un estudio independiente, una zona de trabajo permanente o una casa de invitados en la parcela.
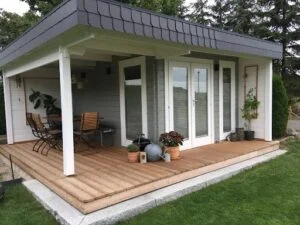
Diseñadas para proyectos que demandan múltiples estancias independientes. Permiten albergar varios dormitorios, baños completos, zonas comunes de gran amplitud e incluso altillos practicables para almacenamiento o camas adicionales. Representan la opción habitual para viviendas principales, residencias de vacaciones o complejos de turismo rural.
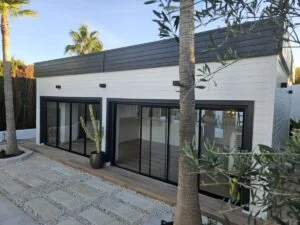
La flexibilidad constructiva de las cabañas prefabricadas permite habilitar espacios muy diversos en el ámbito doméstico, profesional o recreativo.
Las construcciones con grosores de pared superiores a 44 mm o 70 mm ofrecen la solidez necesaria para habitarse de forma continuada. Equipadas con cocinas integradas y saneamiento completo, se transforman en residencias confortables y de bajo consumo energético.
Instalar un módulo independiente en la parcela permite alojar a familiares con total privacidad. Asimismo, estas edificaciones destacan como inversión para alquiler vacacional, proporcionando una elevada rentabilidad mediante espacios acogedores de rápida ejecución.
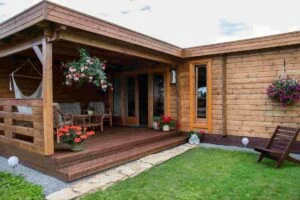
La separación física respecto a la vivienda principal favorece la concentración y la productividad. Una estructura exterior aislada resulta perfecta para establecer una oficina técnica, un estudio de pintura o un espacio adaptado para la atención de clientes y pequeños negocios particulares.
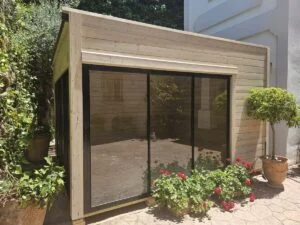
Permiten ubicar zonas de ocio ruidosas o voluminosas fuera del cuerpo principal de la casa. Son idóneas para instalar mesas de billar, salas de cine, zonas de juegos infantiles o gimnasios completos equipados con maquinaria pesada y simuladores deportivos.
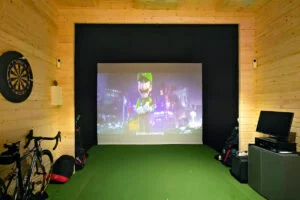
La resistencia de la madera tratada permite ubicar en su interior saunas finlandesas, vestuarios junto a la piscina o zonas de descanso protegidas del sol. Integrar un espacio anexo mediante una caseta de jardín con porche facilita disfrutar de comedores al aire libre o instalar spas de exterior.
Encuentra modelos auxiliares diseñados para oficinas, almacenes o zonas de ocio al aire libre. Fabricamos construcciones eficientes con asesoramiento técnico especializado para todo tipo de proyectos.
Más de 20 años de experiencia fabricando estructuras de madera de alta durabilidad.
Elegir correctamente una cabaña de madera implica valorar aspectos relativos a la materia prima, el aislamiento térmico y la legislación urbanística.
El rendimiento y la longevidad de la estructura dependen directamente del material empleado:
Para asegurar la durabilidad del material, el documento técnico CTE DB SE-M del Código Técnico de la Edificación exige que la madera alcance un contenido de humedad equilibrado antes de su puesta en obra. Adicionalmente, las guías técnicas del Ministerio para la Transición Ecológica señalan que un correcto diseño constructivo –que evite el estancamiento de agua y facilite la ventilación continua– resulta fundamental para prolongar la vida útil de las estructuras de madera.
Si quieres profundizar en las diferencias entre especies, puedes consultar nuestro análisis sobre qué tipo de madera es mejor para una casa.
Antes de instalar cualquier edificación, es imprescindible verificar las condiciones del suelo en el ayuntamiento correspondiente:
Para utilizar la cabaña durante los doce meses del año, se recomienda incorporar kits de aislamiento específico en cubierta y suelo. Un correcto acondicionamiento térmico previene pérdidas de calor en invierno y sobrecalentamiento en verano. Puedes leer más sobre este proceso en la comparación entre casa de madera o caseta de jardín aislada térmicamente.
Los kits de ensamblaje estandarizados aportan una solución rentable y rápida de montar. Sin embargo, cuando las condiciones de la parcela imponen limitaciones geométricas específicas, es preferible optar por la fabricación personalizada. Puedes comprobar los pasos necesarios en nuestra guía paso a paso para casetas a medida.
Seleccionar la cabaña de madera idónea requiere conciliar las dimensiones del terreno con el uso previsto y el presupuesto disponible. Definir desde el inicio si la estructura funcionará como anexo de almacenaje, espacio de trabajo o vivienda permite determinar el grosor de pared idóneo, los requerimientos de aislamiento y la tramitación administrativa necesaria.
Evaluar la calidad de la madera y la precisión de los ensamblajes garantiza una construcción duradera, eficiente y plenamente integrada en la propiedad.
Para un uso residencial o continuado durante todas las estaciones, se recomiendan grosores de pared a partir de 44 mm o 70 mm, combinados con un kit de aislamiento térmico en suelo y techo.
Sí. Es imprescindible aplicar un tratamiento protector contra la humedad, los rayos UV y las plagas en la superficie exterior cada 2 a 5 años, dependiendo de la exposición climática del entorno.
Un modelo mediano en kit de ensamblaje estándar suele levantarse en un plazo de 2 a 4 días por parte de dos personas con conocimientos básicos de bricolaje o mediante un equipo de montaje profesional.