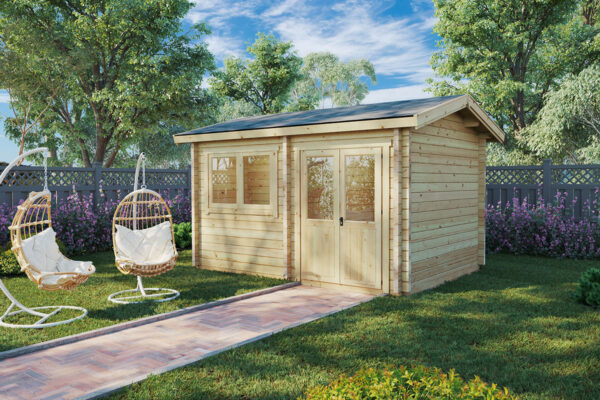
To get the absolute most out of a garden building, start by defining how you plan to use it before settling on a design. If you only need somewhere to stash lawnmowers and rakes, a basic 28 mm timber shed will do the trick. However, if you are creating an all-season home office or hosting overnight guests, you will want double glazing, timber walls at least 44 mm thick, and high-performance insulation. For an outdoor sauna or barbecue hut, the internal layout, ventilation, and foundations are far more critical than raw square footage alone.
Below are nine practical ideas drawn straight from our catalogue—complete with floor plans, dimensions, and wall specifications—to help you find the ideal setup for your garden.
| Idea | Approximate Footprint | Recommended Wall Thickness or Insulation |
|---|---|---|
| Year-round garden office | 14–30 m² | Timber walls with 100 mm mineral wool |
| Garden gym or games room | 25–38 m² | 70 mm |
| Guest room with en-suite bathroom | 15 m² | 44–70 mm |
| Garden room with integrated storage | 15–22 m² | 44 mm |
| Veranda & summer dining area | 10–22 m² | 44–58 mm |
| Covered BBQ hut | 6–15 m² | 21–55 mm |
| Outdoor sauna | From 2 × 2 m | 40–70 mm |
| Modern glass-fronted garden room | 14–29 m² | 44–70 mm |
| Raised garden room on stilts/screws | Depends on slope | Elevated base |
Garden offices remain our most sought-after builds, and staying comfortable through midwinter and high summer comes down entirely to insulation. Standard 44 mm solid timber delivers a U-value of 1.93 W/m²·K, while upgraded 70 mm logs reach 1.39 (remember: the lower the number, the less heat escapes). Pairing a 44 mm timber wall with 100 mm of mineral wool insulation slashes that U-value to roughly 0.28 W/m²·K.
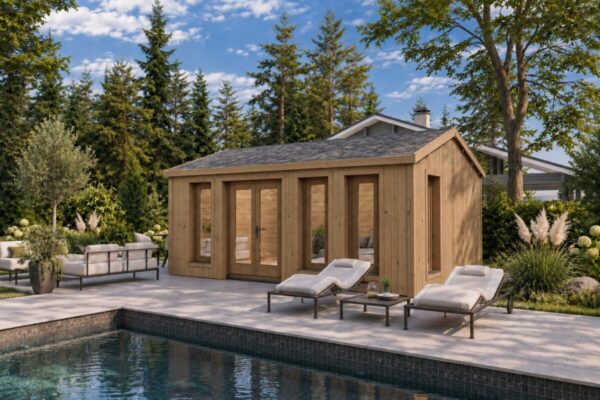
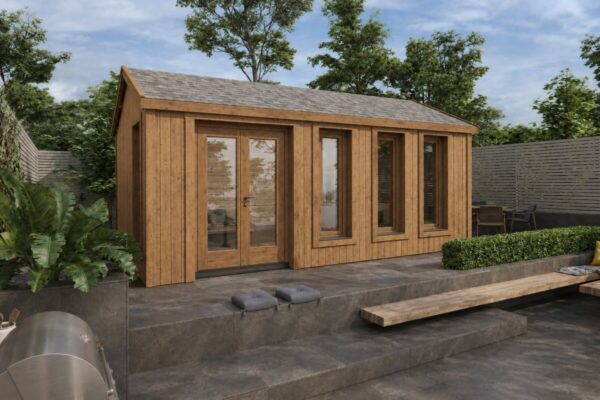
That level of thermal efficiency is why our insulated thermo-treated timber garden rooms are engineered with 100 mm of mineral wool in the walls alongside 30 mm of rigid PIR insulation in both the floor and ceiling. Standout options include the compact 14 m² Ryan (5 × 3 m) and the expansive Model A, offering up to 30 m² (8 × 4 m) of dedicated workspace.
Plan your electrics right from the design phase. Standard cabin kits do not include internal wiring or light fixtures. As outlined in our practical guide on installing electricity in a garden building, outfitting a typical 30 m² studio with 8 light fittings and 12 sockets usually costs under €500 in materials and takes about a day of a certified electrician’s time. Excavating trenches and pulling the armoured supply cable from your main consumer unit will be quoted separately.
An insulated garden office creates a clear boundary between work and home life without the recurring cost of commercial rent. Choose a fully insulated model, with professional assembly and factory painting available.
🏠 Explore Insulated Garden Rooms
5-year warranty, delivery included, and over 20 years of manufacturing experience.
When designing an active leisure space, uninterrupted floor area is everything. An 8 × 4 m (30 m²) log cabin with 70 mm walls and six large windows provides ample clearance for a full-size table tennis setup or home gym. Step up to a 38 m² floor plan (8 × 5 m), and you have plenty of room for a pool table, lounge seating, and an integrated wet bar. For avid golfers, our purpose-designed 27 m² cabin (6 × 4 m) features the ceiling height and depth required for a high-end golf simulator enclosure.
A practical rule of thumb: specify 70 mm wall logs for any building over 25 m². As detailed in our wall thickness guide, this profile delivers the structural rigidity and thermal mass needed for spaces between 25 and 45 m² intended for frequent, all-weather use.
A 15 m² building (5 × 3 m) with a partitioned internal room—such as our Mia 2 with 44 mm walls—lets you host friends and extended family comfortably without the mess, stress, and expense of a house extension. For enhanced natural insulation and solid structural feel, the Martin 1 upgrades to 70 mm timber across a 6 × 3.3 m footprint.
Be sure to arrange drainage and plumbing well before your cabin kit arrives on-site. We supply the timber structure, but water supply, waste connections, and sanitaryware must be installed by qualified local trades. Furthermore, outbuildings fitted for sleeping accommodation often fall under distinct planning rules and building standards, so check your local council’s regulations early (see planning notes below).
If you need a dedicated workspace or creative studio but cannot afford to lose your garden storage, a combination building provides the best of both worlds. The Super Otto measures 5 × 3 m with 44 mm walls, pairing a bright 10 m² main studio with an adjoining, self-contained 5 m² store. For larger requirements, the 8 × 3 m Liam Plus provides a substantial 16 m² living area alongside nearly 6 m² of independent utility storage.
Because each section has its own secure external door, lawn equipment, tools, and bicycles stay completely separate from your clean living space.
An integrated veranda blurs the line between house and garden, giving you a sheltered outdoor area to dine and unwind without sacrificing internal room size. The Sophia combines nearly 10 m² of enclosed interior with a generous 4 × 3.5 m covered porch. Alternatively, the Karl (5 × 5 m, 58 mm timber) features a broad 5 × 2 m front veranda perfect for outdoor lounge furniture.
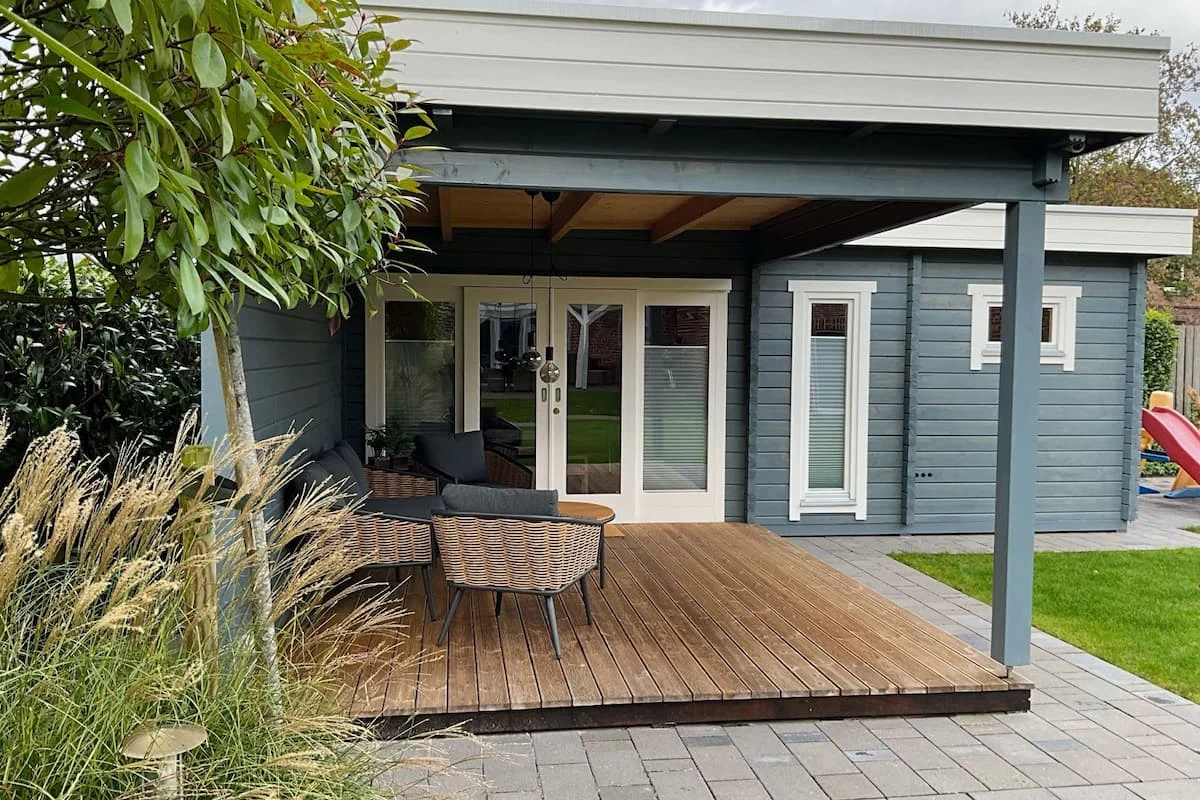
Always maintain at least 50 cm of unobstructed space around the building’s exterior. Keeping timber clear of dense shrubbery, fences, and walls ensures vital cross-ventilation and allows effortless access for periodic wood treatments.
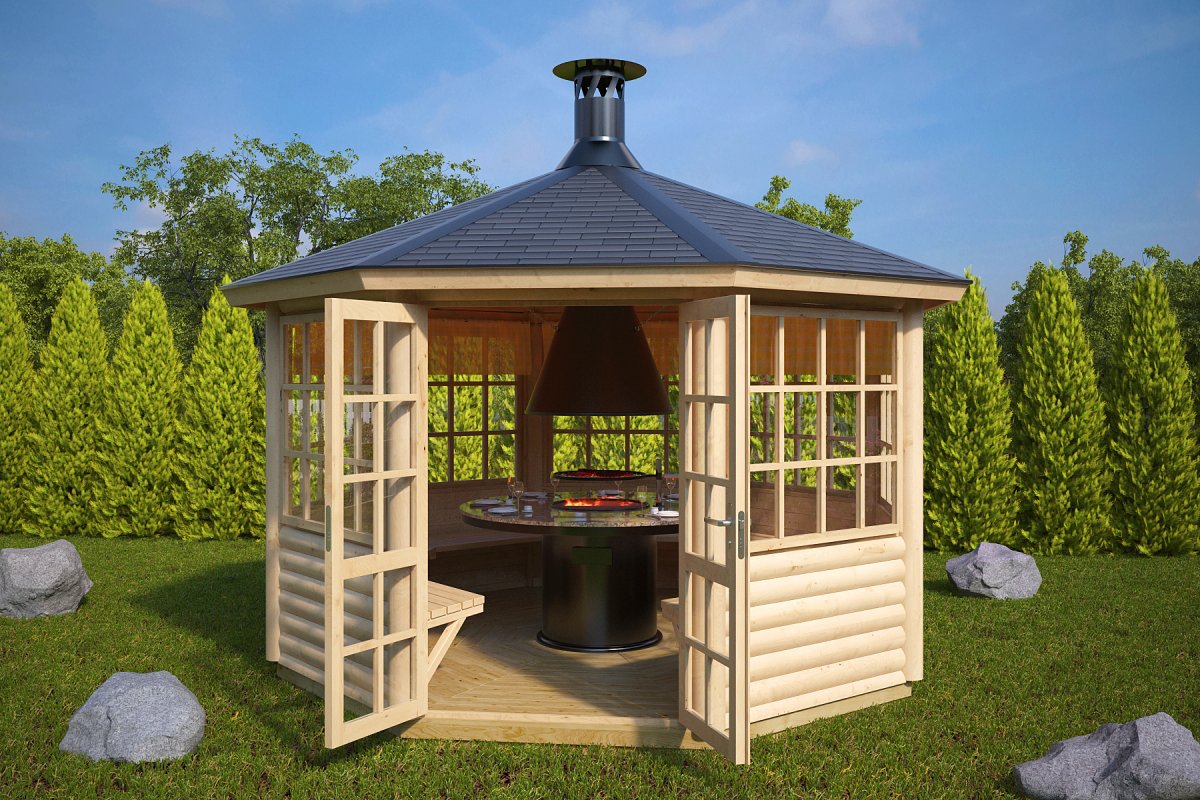
A dedicated barbecue cabin (BBQ hut) lets you host cookouts year-round, rain or shine. Built around a traditional Finnish central charcoal grill, each cabin comes fitted with an overhead smoke extraction hood, chimney system, and surrounding granite-topped dining ledges. The 3 × 3 m Seattle (55 mm walls) comfortably seats 6 to 8 diners, while the larger Seattle L (3.6 × 3.6 m) accommodates 8 to 10 guests. For true outdoor entertaining, the 15 m² Albatros XL easily accommodates food prep counters, a generous dining table, and even fold-down bench beds.
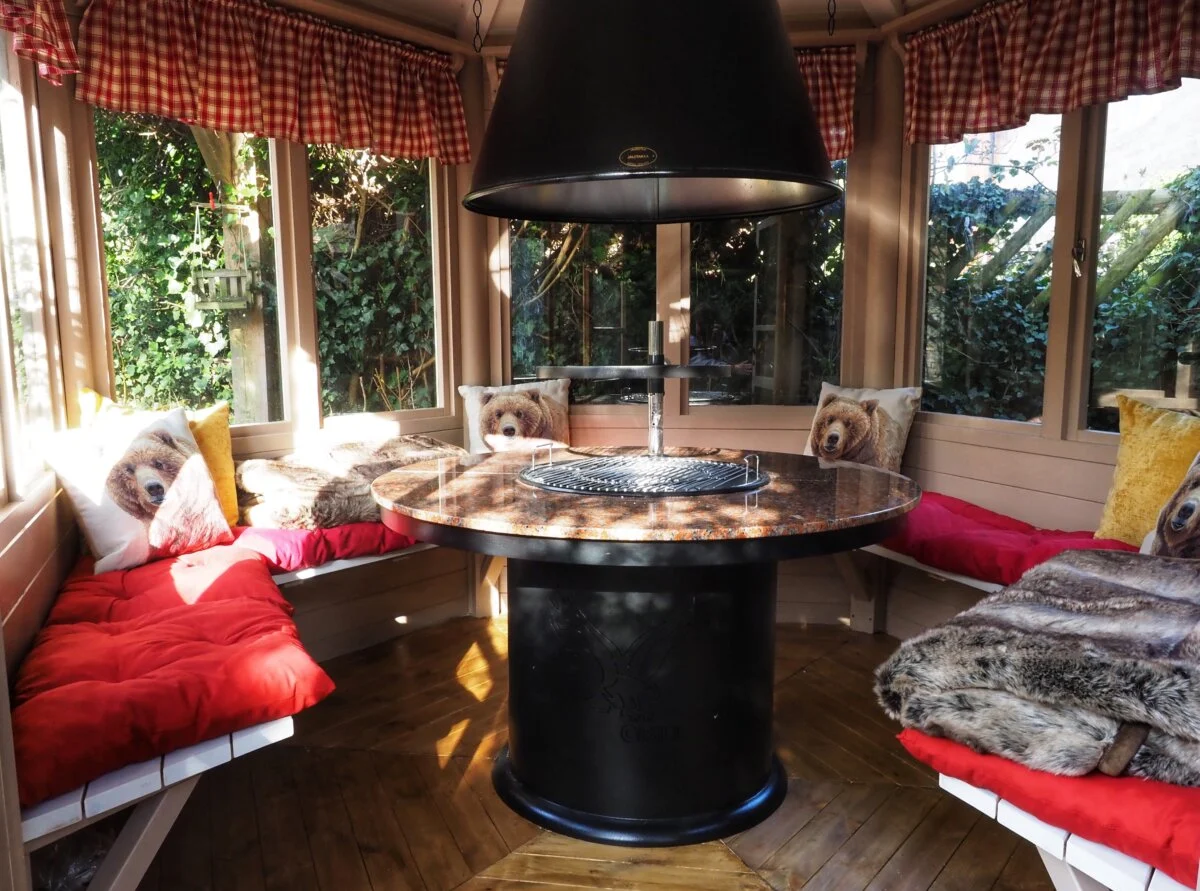
When cooking over live coals inside a garden room, always select an engineered model with an integrated flue system, and verify that open-flame cooking complies with local residential fire bylaws.
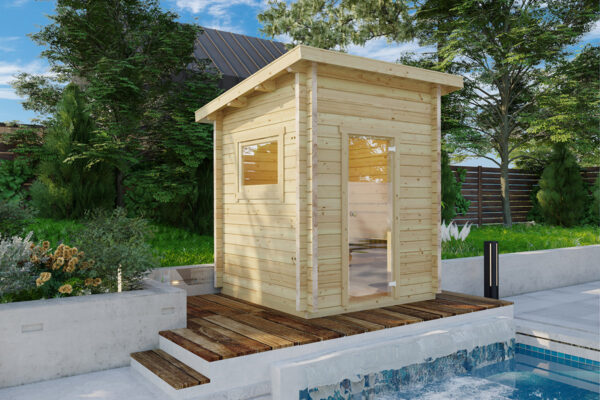
A compact 2 × 2 m footprint is ample for a backyard sauna hosting 3 to 5 people. When calculating space, allow approximately 0.5 m² of bench space per seated bather, making sure to reserve room for access steps and heater safety clearances.
Always size your sauna stove by cubic volume, not square metres. Leading Finnish manufacturer Harvia recommends a baseline of 1 kW of heater output per cubic metre of cabin volume. In addition, each square metre of uninsulated interior surface—such as glass doors, large windows, or masonry walls—adds the equivalent of 1.2 m³ to your calculation. For example, a 1.8 × 1.8 m sauna with a 2.1 m ceiling has a base volume of 6.8 m³. Factoring in a 1 m² glass door brings the calculated volume to 8 m³, which requires an 8 kW heater. Check your domestic switchboard in advance to confirm whether your single-phase supply can handle the load or if a three-phase connection is necessary.
DIY outdoor sauna kits generally start around €5,000 to €6,000. A fully installed 2 × 2 m model—complete with heater, ventilation, and site preparation—typically ranges from €7,500 to €9,000, as explained in our guide on how to build a garden sauna. A dead-level concrete base is non-negotiable, along with a heavy-duty damp-proof bitumen membrane between the concrete and foundation bearers.
Our prefabricated sauna kits arrive complete with benches, an 8 mm tempered glass door, and full interior fittings. Choose from compact 2 × 2 m designs to spacious cabins with dedicated changing rooms.
Direct from the manufacturer: no middlemen, backed by a 5-year warranty.
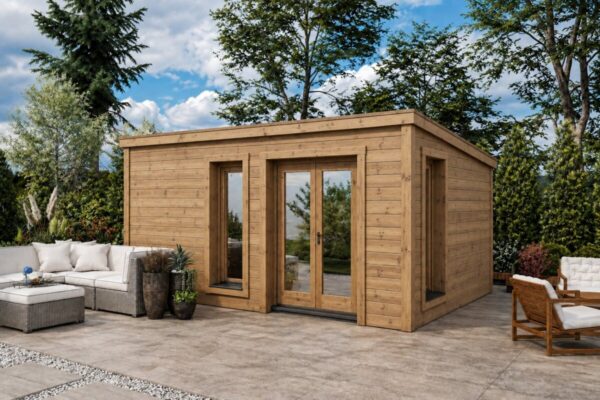
If you prefer crisp architectural profiles and seamless indoor-outdoor flow, explore our flat-roof QUBE range alongside models like the Grace ALU (19 m², 44 mm) and Roland 1 (14 m², 70 mm), both featuring double-glazed aluminium sliding systems. For grander spaces, the Rebeka spans 29 m² (8 × 4 m) and boasts twin aluminium patio door sets measuring an expansive 275 × 195 cm each.
Because floor-to-ceiling glass draws the eye straight to the structure, choosing the right exterior finish is crucial. Our garden room colour guide explains how to apply the design-proven 60-30-10 rule to balance your main wall cladding, structural trim, and accent details.
A sloping lawn does not mean you have to spend thousands on extensive excavation and terracing. To gauge your site’s gradient, lay a 3-metre straight board downhill with a spirit level on top: a 9 cm vertical gap at the downhill end indicates a 3% slope, while a 15 cm gap represents a 5% slope.
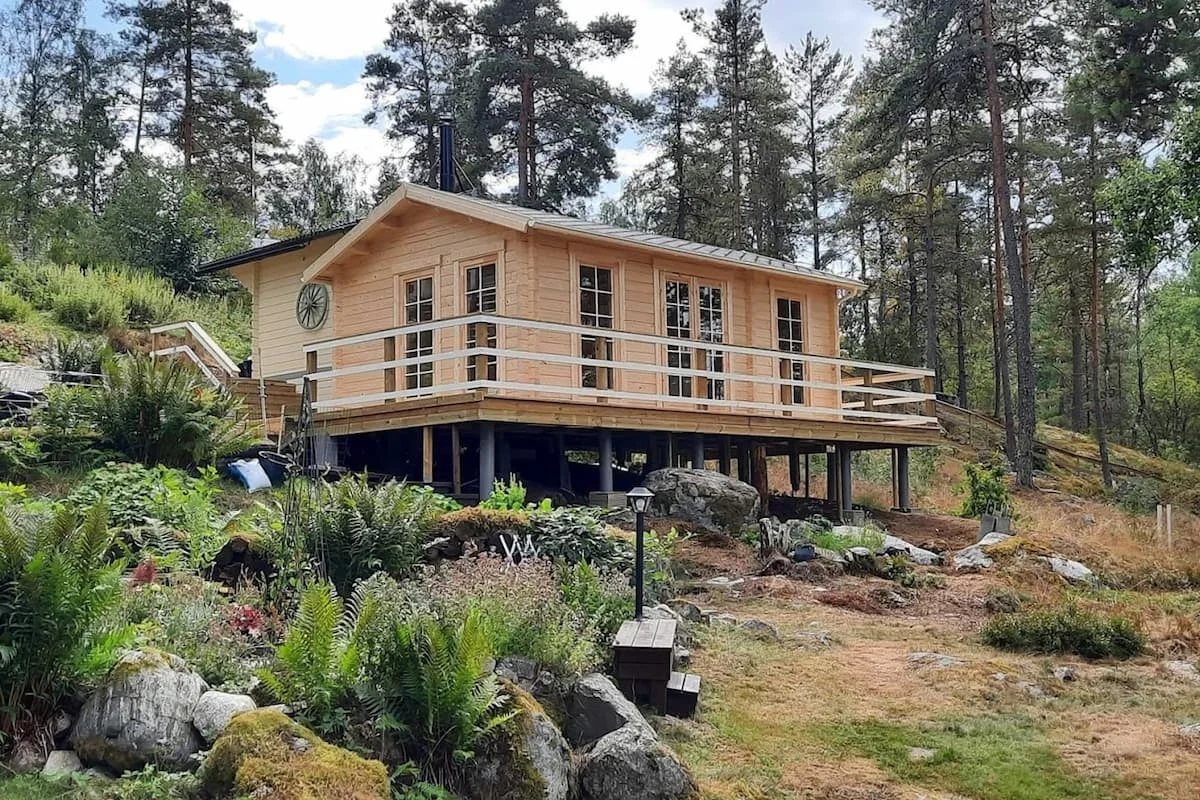
Whichever foundation system you choose, the ring-beam frame must sit completely level. Never slope your subframe to shed water; manage rainfall purely through proper roof pitch, gutters, and perimeter French drains. Follow the full installation method in our guide to building a shed base on uneven ground.
Planning rules and local bylaws. Regulations vary significantly by region and local council. Permitted heights, footprint sizes, and boundary setbacks depend entirely on municipal guidelines. For example, local planning rules in Leioa (Biscay) restrict ancillary sheds to a maximum of 6 m² with a 1-metre boundary setback, whereas Tudela (Navarra) allows storage sheds up to 15 m² with a 3-metre setback. In many jurisdictions, non-habitable outbuildings under 10 m² require only a minor works notification (obra menor) or prior declaration (declaración responsable). Always verify specifics with your municipal planning department before ordering, and read our comprehensive overview of the regulations for installing a timber garden building.
Foundations and moisture prevention. Raise your base timber frame at least 15 cm above surrounding soil to keep ground splash away from lower logs. Install a continuous damp-proof course (DPC) between concrete or masonry piers and your pressure-treated bearers. To prevent interior condensation, build in passive cross-ventilation by fitting one low-level vent and one high-level vent on opposite sides of the cabin.
Site orientation and clearances. Steer clear of low spots where groundwater pools after heavy downpours, and trim back any overhanging canopy branches to protect the roof covering and keep gutters clear of leaf debris.
For a garden office or hobby room intended for all-season use, 44 mm walls with double glazing are the minimum standard. For spaces between 25 and 45 m² or those used as guest accommodation, choose 70 mm walls. When supplemented with 100 mm of mineral wool insulation, a 44 mm wall achieves a low U-value of approximately 0.28 W/m²·K.
It depends on your municipality, the intended use, and the building’s dimensions. Non-habitable structures under 10 m² often require only a minor works notification or responsible declaration, whereas habitable rooms or builds on permanent concrete foundations typically require formal planning approval. Always verify with your local municipal planning office before purchasing.
No. Electrical work must be completed and certified by a licensed electrician. Each circuit requires dedicated circuit breakers protected by a residual current device (RCD) rated at no more than 30 mA.