A standard 44 mm or 70 mm timber log cabin offers very little sound insulation on its own. Whether your goal is to practise guitar, record a podcast, or set up a quiet garden office without disturbing the rest of the household, real soundproofing comes down to three basic principles: seal every air gap, add mass, and decouple structures so sound vibrations cannot bridge from one surface to another. Mineral wool is essential, but it only works if it sits inside a properly decoupled wall cavity.
Here is the most practical, cost-effective plan of attack:
| Measure | Problem it solves | Priority |
|---|---|---|
| Seal joints, doors, and windows | Air leaks, which carry the vast majority of escaping noise | 1st |
| Independent internal stud wall with mineral wool and twin-layer plasterboard | Thin, lightweight timber walls lacking mass | 2nd |
| Solid-core door and upgraded acoustic laminated glazing | The most vulnerable weak spots in the outer envelope | 3rd |
| Suspended ceiling and floating floor | Flanking transmission and structure-borne impact noise | 4th |
| Sound-attenuated ventilation | Maintains acoustic integrity while preventing rot and condensation | Always |
Before spending money on materials, set an achievable target. Sound is measured in decibels on a logarithmic scale: to human ears, a 10 dB reduction sounds like halving the volume, while a 5 dB drop is clearly noticeable.
For context, typical sound levels measured 1 metre from the source look like this:
Consider the math: if you play an acoustic drum kit at 100 dB(A) and your neighbour’s bedroom must stay below 30 dB(A) at night, you need a 70 dB drop. Distance and your neighbour’s exterior walls will absorb some of that energy, but even as a rough benchmark, a garden outbuilding simply cannot deliver a 70 dB reduction. For vocals, podcasts, moderate listening volumes, or an electronic kit, soundproofing a timber cabin is entirely realistic. For full-volume drum kits or cranked valve amps, it is not—the only realistic solution is to restrict loud playing to sociable daytime hours.
It is also worth noting that laboratory-tested sound reduction values ($Rw$) represent theoretical best-case scenarios. On-site performance is always lower due to flanking transmission and installation tolerances. Solid timber itself is not an exceptional sound barrier: studies on solid timber elements between 80 mm and 160 mm thick show an $Rw$ of just 26 to 35 dB for a single leaf, partly because tongue-and-groove joints allow minor leakage. With standard 44 mm or 70 mm cabin profiles, the base performance will be lower still.
Sound behaves much like water: it escapes through the path of least resistance. In acoustic engineering, air tightness is priority number one—leaving gaps unsealed renders any added mass or insulation almost pointless. In fact, laboratory testing shows that a crack measuring just 1.6 mm wide by 40 cm long can slash a wall’s acoustic rating from 50 dB down to 40 dB.
On a tongue-and-groove timber cabin, focus on these critical failure points:
Retrofitting soundproofing into an existing shed means stripping finishes and rebuilding joints. If you haven’t bought your building yet, choose a 70 mm model or a pre-insulated design to cut your preparation work in half.
🏠 Browse insulated garden sheds
Direct manufacturer with over 20 years of experience and a 5-year warranty.
The walls provide the largest surface area in the room, making them your primary opportunity for acoustic gains. Wall soundproofing relies on three core mechanisms:
Data from the National Research Council of Canada highlights why decoupling is non-negotiable: adding cavity insulation improves sound isolation by only around 3 dB when plasterboard is screwed directly to common timber studs. When the wall leaves are decoupled, that same insulation delivers an 8 dB gain.
The most practical installation is a free-standing, independent internal stud wall. Erect a timber or light-gauge steel frame anchored only to the floor, leaving a clear 25 mm air gap between the new framework and the exterior log wall. Pack the stud bays with dense acoustic mineral wool, then finish the interior face with two layers of 12.5 mm acoustic plasterboard (or dense standard plasterboard), staggering the joints between the first and second layer. Standard 12.5 mm plasterboard weighs around 8.4 kg/m² or more, giving a double layer a combined surface mass of roughly 17 kg/m².
When building inside a solid log cabin, keep two timber-specific rules in mind:
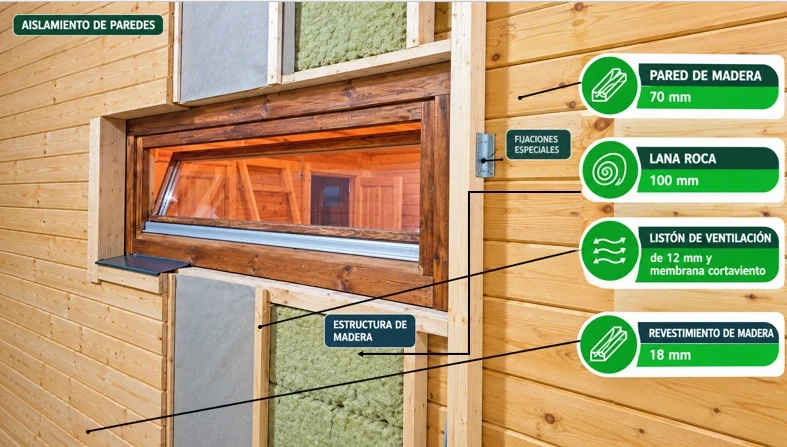
A standard off-the-shelf wall insulation kit (studs, 100 mm rock mineral wool, vapour control layers, and timber cladding) provides useful mass and thermal resistance, but it is engineered primarily for thermal efficiency rather than acoustic isolation. You can review the basic build steps in our shed wall insulation guide.
Floor space considerations: An independent wall system—consisting of 50 mm studs, twin plasterboard layers (25 mm), and a 25 mm decoupling gap—reduces the room’s interior dimensions by roughly 100 mm on each side. In a 3 × 3 m shed built from 44 mm logs, the usable floor area drops from 2.91 × 2.91 m (approx. 8.5 m²) down to 2.71 × 2.71 m (approx. 7.4 m²). That represents a loss of around 1.1 m², or roughly 13% of your space. If interior room is at a premium, opt for a 70 mm cabin or choose a larger building footprint from the outset.
Single 4 mm float glass has an $Rw$ of about 29 dB, while 6 mm glass reaches roughly 31 dB. Although our log cabins include double glazing as standard, typical 4/12/4 double-glazed units only provide an $Rw$ of around 32 dB because the symmetrical panes resonate at similar frequencies. Significant improvements require two upgrades:
Keep in mind that high-spec acoustic glass is wasted if the sash does not seal tightly. Timber movement, loose hinges, or unsealed perimeter frames will immediately compromise your soundproofing envelope.
For doorways, the most effective retrofit is fitting a solid-core internal door with neoprene perimeter compression seals immediately behind the primary exterior glazed door. Where space allows, creating a two-door sound lock (vestibule) forms an acoustic buffer zone that stops sound far more effectively than any single door.
Standard cabin roof boards are 18 mm thick, and floorboards are typically 18 mm or 28 mm depending on the model. Both surfaces need attention:
Sealing up an outbuilding prevents air leakage, but it also traps moisture. Solid timber faces a severe risk of fungal decay and rot once its moisture content exceeds 30%, which happens quickly when warm indoor air condenses on cold surfaces. Building guidelines recommend keeping timber moisture levels strictly below 20% by combining an airtight building envelope with controlled mechanical ventilation.
The problem is that a standard open vent acts as an instant acoustic bypass. To ventilate without leaking noise, use:
If you plan to heat and use your outbuilding throughout the winter, consult our guide on how to insulate a timber garden room to eliminate thermal bridges and prevent interstitial condensation.
In Spain, there is no single national decibel threshold that specifically dictates at-home musical practice. The national Noise Law (Ley 37/2003 del Ruido) leaves domestic noise and day-to-day neighbourhood disturbances to local municipal bylaws (ordenanzas municipales). Your local town hall ordinance is the decisive legal framework.
Royal Decree 1367/2007 sets the national reference standards commonly adopted by municipalities:
Local town councils frequently introduce stricter thresholds. For instance, the municipal noise ordinance in Cieza sets the start of nighttime quiet hours at 22:00 instead of 23:00. Always check your local bylaws before setting up a rehearsal space. If you plan to install a large outbuilding, review our planning regulations guide for log cabins to confirm whether your project requires a building permit or prior notification.
An independent internal stud wall consumes roughly 100 mm per wall, which quickly adds up in a small building. Choosing a 70 mm cabin with a footprint of 25 m² or more ensures a spacious interior even after full acoustic linings are installed.
Direct from the manufacturer, free delivery, and a 5-year warranty.
Soundproofing a garden shed is a game of cumulative gains: sealing air leaks delivers the immediate first win, a decoupled stud wall with mineral wool provides the heavy structural isolation, and upgraded glazing, solid doors, and isolated floors address the remaining flanking routes. Define your noise targets clearly before buying materials, and never overlook sound-attenuated ventilation.
No. Foam panels and fabric absorbers only control flutter echo and reverberation inside the room; they have virtually no mass and will not prevent sound from escaping through the walls. True sound isolation requires dense mass, structural decoupling, and an airtight seal.
There is no single universal rating. A solid timber wall between 80 mm and 160 mm achieves an laboratory $R_w$ of 26 to 35 dB, while multi-layer timber stud partitions can achieve 41 to 62 dB depending on decoupling and surface mass. In the real world, flanking transmission and minor air leaks reduce these figures. An unlined 70 mm cabin easily contains normal conversation or low-level background music, but it will not contain an acoustic drum kit.
Yes, if you use an electronic kit placed on an isolated riser to prevent floor vibrations. With an acoustic kit producing 90–100 dB(A) at 1 metre, reducing volume to satisfy nighttime residential limits for neighbouring properties is nearly impossible in a domestic timber outbuilding. The best practical approach is daytime rehearsal combined with local council compliance.