Yes, a well-engineered solid timber home is fire-safe. That may sound counterintuitive—after all, wood burns. But when assessing fire safety, what matters most is not whether a material can ignite, but how it behaves under fire. Heavy timber burns predictably, charring slowly from the outside in to create an insulating barrier that shields the structural core beneath—a natural defense mechanism that bare structural steel simply cannot match.
In reality, the primary fire risks in a timber home rarely stem from the structural logs themselves. Danger typically arises from what goes inside the house—wiring faults, stoves, heaters, or cooking mishaps—and, in rural settings, how well you manage the surrounding landscape.
| Risk Factor | What the Data Shows | Recommended Action |
|---|---|---|
| Solid timber walls | Char at roughly 0.65 mm per minute | Select log thicknesses appropriate for year-round residential use |
| Reaction to fire | Untreated solid timber generally classifies as D-s2,d0 | Consult your architect if local building codes require higher ratings |
| Ignition sources | Electrical faults, cooking, and heating appliances | Rely on certified electricians and properly installed, fire-rated stoves |
| Smoke | Accounts for nearly 70% of residential fire deaths in Spain | Install interconnected smoke alarms centrally along hallway ceilings |
| Wildfire / Forest fire | Risk is driven largely by nearby combustible vegetation | Create and maintain a defensible clear zone around the building perimeter |
When exposed to open flames, solid wood undergoes thermal degradation (pyrolysis) on its outer surface, forming a dense layer of charcoal. This char layer acts as an effective thermal insulator, substantially slowing the transfer of heat into the interior of the timber. Because heat struggles to penetrate the char, the structural core remains relatively cool and maintains its load-bearing capacity.
Engineers quantify this behavior using Eurocode 5 (EN 1995-1-2), which sets a standard design charring rate of 0.65 mm/min for structural softwoods under standard fire curve conditions. Designers also factor in a zero-strength heated transition zone roughly 7 mm deep directly beneath the char.
Furthermore, heavy timber resists spontaneous ignition at everyday temperatures. Under piloted ignition conditions (exposure to an open flame), wood surface temperatures must typically hit 300 °C to 365 °C under sustained heat before self-sustaining combustion begins.
Dividing nominal wall thickness by the standard charring rate yields a theoretical baseline for burn-through:
Keep in mind that this calculation represents an idealized single-sided burn scenario rather than an absolute performance guarantee. In a full-scale test of a 90 mm partially insulated log wall under structural load, the assembly sustained approximately 60 minutes of fire resistance. Complete building assemblies also involve window openings, roof junctions, and corner joints. For this reason, 44 mm logs are well-suited for garden workshops or secondary outbuildings, while residential homes should generally feature solid walls of 70 mm or thicker.
It is crucial to distinguish between solid timber construction and traditional lightweight timber framing. Light-frame buildings rely on slender studs and joists separated by hollow wall cavities; without robust fireblocking, fire can spread rapidly within those concealed spaces. In contrast, solid timber construction uses massive wood elements with virtually no internal cavities, ensuring gradual, predictable charring.
Solid timber also compares remarkably well to unprotected structural steel. At around 600 °C, structural steel loses more than half of its yield strength and can buckle abruptly under load. Solid timber elements, on the other hand, retain structural integrity in their uncharred core, giving occupants and firefighters critical time to respond.
A solid timber house is far from a tinderbox; its frame fails slowly and predictably. However, structural resilience does not render interior furnishings flameproof. Sofas, curtains, carpets, and bedding ignite at the same rate whether housed in a log cabin or a reinforced concrete apartment.
Our residential wooden houses are engineered from slow-grown Nordic spruce using precision-milled interlocking logs and double glazing as standard. Explore our floor plans to find the ideal layout and wall thickness for your project.
Direct manufacturer with over 20 years of experience and a 5-year warranty.
These two regulatory metrics are often conflated, but they evaluate entirely separate physical phenomena.
Reaction to fire measures how a material contributes to the development and spread of an incipient fire—namely ease of ignition, rate of heat release, smoke emission, and flaming droplets. Under the European Euroclass system (EN 13501-1), materials receive classifications from A1 (completely non-combustible) to F, along with ratings for smoke production (“s”) and flaming droplets (“d”). Untreated solid timber thicker than roughly 18 mm defaults to class D-s2,d0.
Fire resistance (expressed via ratings like R for load-bearing capacity, E for integrity, and I for thermal insulation) assesses how long a complete building element can endure a fully developed fire while continuing to perform its structural role and stopping the spread of flames and toxic gases. This is what the charring rate calculations address.
In Spain, the Technical Building Code (Documento Básico DB-SI) stipulates that wall and ceiling linings in habitable spaces must generally achieve C-s2,d0, increasing to B-s1,d0 in escape routes and protected stairwells. These classifications apply whenever surface finishes cover more than 5% of a room’s interior envelope.
Because untreated timber naturally lands in Class D rather than Class C, your project architect or structural engineer must review and sign off on your interior plans. They will verify whether the structural dimensions satisfy code requirements by calculation or if surface-applied fire-retardant treatments are necessary. Never guess or assume compliance without professional verification.
Certified intumescent coatings can elevate solid timber surfaces to Euroclass B-s1,d0. However, this rating applies strictly to the entire tested assembly—including the specified primer, exact coating coats, dry-film thickness, and timber species—rather than an arbitrary fire-retardant varnish applied haphazardly. Manufacturers of these coatings also mandate routine inspections and immediate repairs if the protective film is scratched or damaged.
Standard exterior stains and decorative varnishes shield timber against moisture and UV degradation, not fire. For weather protection advice, see our guide to varnishes and wood treatments for garden cabins.
Data across European fire safety agencies reveals a consistent pattern: domestic fires overwhelmingly start from electrical malfunctions, cooking mishaps, unattended open flames, heating appliances, and smoking materials. In fatal house fires, the primary fuel is almost invariably upholstered furniture, mattresses, and interior textiles—most commonly in bedrooms or living areas.
Deteriorated wiring, overloaded circuits, and poor-quality extension cords represent major fire hazards in any home. Always contract a qualified, certified electrician to complete the installation in your cabin. Never daisy-chain power strips to operate high-draw electric space heaters, and address warm wall plates, flickering lights, or burning plastic smells immediately.
In Spain, domestic fires claimed 162 lives in 2024, with nearly 70% of fatalities resulting from smoke and toxic gas inhalation rather than direct burn injuries. Despite this, only about a quarter of Spanish residences are fitted with functional smoke detectors. Fire services recommend mounting smoke alarms centrally on the ceiling along circulation pathways and corridors outside bedrooms. Avoid positioning alarms in kitchens or right beside bathrooms, where steam and cooking fumes can trigger false alarms. Test them monthly and replace disposable batteries at least once a year.
Wood-burning and pellet stoves require diligent installation. Always adhere to manufacturer-specified clearance distances to combustible walls; the NFPA recommends maintaining at least a one-metre separation between heating appliances and any flammable surface. Set stoves on an approved non-combustible hearth pad, and schedule an annual chimney sweep to remove flammable creosote deposits from the flue.
If your build includes a wood-burning sauna heater, safety components are critical: use only certified, fire-rated twin-wall insulated chimney systems designed for high-temperature flue gases. The heater unit is specified separately from the cabin shell. For step-by-step guidance, consult our guide on how to build an outdoor garden sauna.
Charcoal barbecues also demand sensible clearance. UK fire services recommend placing grills well away from combustible sheds, fences, and overhanging foliage, while Canadian safety standards advise a minimum three-metre setback from any structure. Never leave lit grills unattended, and never bring hot or smouldering coals inside a shed or porch—charcoal continues emitting lethal levels of carbon monoxide long after the flames die out. For dedicated cooking spaces, browse our purpose-built barbecue cabins and huts.
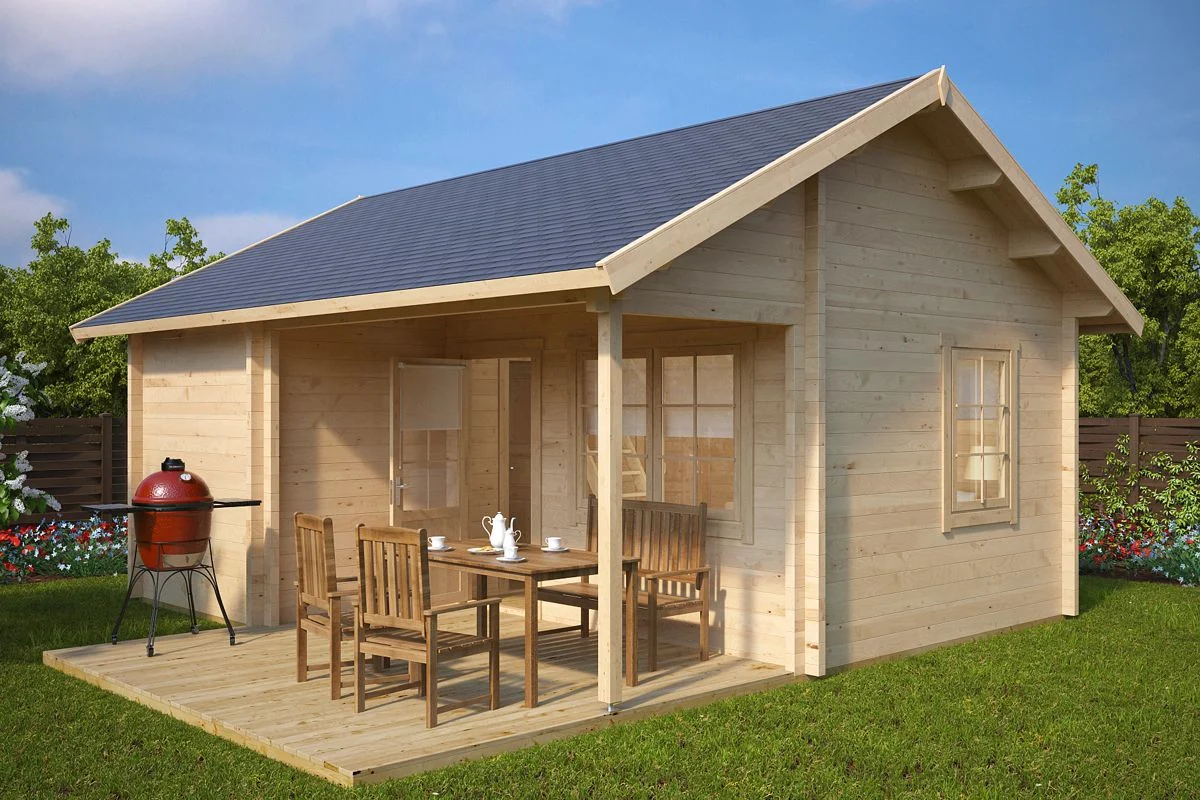
Our outdoor saunas are designed with protective heater guards and slatted timber duckboard flooring. Pick your layout and consult our specialists for flue specifications and safe installation practices.
Free delivery and optional assembly available across mainland Spain.
Timber buildings are not held to a separate legal framework in Spain: the DB-SI standard applies uniformly regardless of whether a home is constructed from logs, steel, or masonry. What varies is the engineering method applied to demonstrate compliance.
The CTE DB-SI standard does not impose arbitrary setbacks solely because an exterior is made of wood. Specific boundary clearances are governed by your architectural plans, plot classification, and local municipal zoning ordinances. Review our guide to regulations for installing a wooden house for permit and licensing details.
In wildland-urban interface (WUI) zones, timber buildings require deliberate landscape management. An Australian pilot research study on solid timber log walls demonstrated that heavy interlocking logs can withstand extreme bushfire exposures—provided the timber is sufficiently thick and tongue-and-groove joints fit tightly. However, this study represents experimental research rather than commercial certification.
When wildfires threaten, a structure’s survival depends primarily on the defensible space established around it:
Because regional bylaws vary substantially across autonomous communities, always consult your local civil protection ordinances.
A solid timber home provides reliable, predictable structural fire resistance. What causes a domestic fire—and dictates its severity—remains the same whether your walls are built of pine logs or cinder blocks: electrical maintenance, careful heating and cooking practices, and active smoke detectors. Manage those daily operational risks, keep your surrounding grounds clear of dry fuel, and work with your project architect to ensure your finishes meet local building codes.
Brick itself is non-combustible, whereas wood burns; however, in typical residential fires, structural walls are rarely the first items to ignite. Fires feed primarily on furniture, mattresses, curtains, and plastics. Solid timber walls char at a steady rate of about 0.65 mm per minute, preserving an inner load-bearing core for a significant period. In both wooden and masonry structures, smoke inhalation poses the single greatest hazard to human life.
Not automatically. Treatment depends on building occupancy, local regulations, and whether exposed interior wood surfaces exceed the allowable surface area thresholds in codes like Spain’s CTE. If required, certified intumescent paint systems can upgrade timber to class B-s1,d0, though they require routine maintenance. Standard decorative stains do not offer fire protection.
Position smoke alarms centrally on the ceiling in hallways connecting bedrooms and main living spaces. Keep them out of kitchens and bathrooms to prevent nuisance triggers from cooking smoke or shower steam. Test alarms monthly using the test button and replace the batteries annually.