
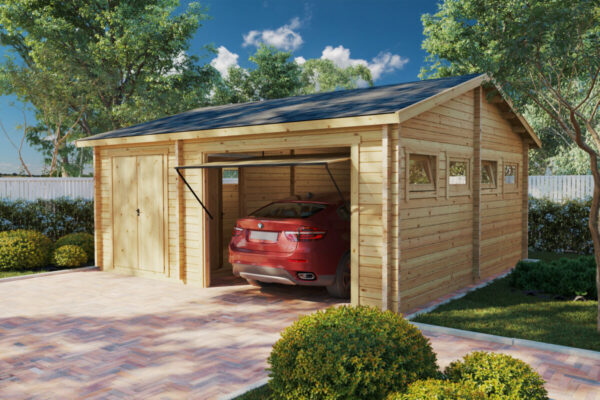
Adding a wooden garage to your property is one of the most practical ways to protect your vehicles, set up a dedicated workshop, or create extra storage space. Compared to traditional brick or block construction, prefabricated timber garages offer faster installation, predictable costs, and a natural aesthetic that blends seamlessly into any garden or plot.
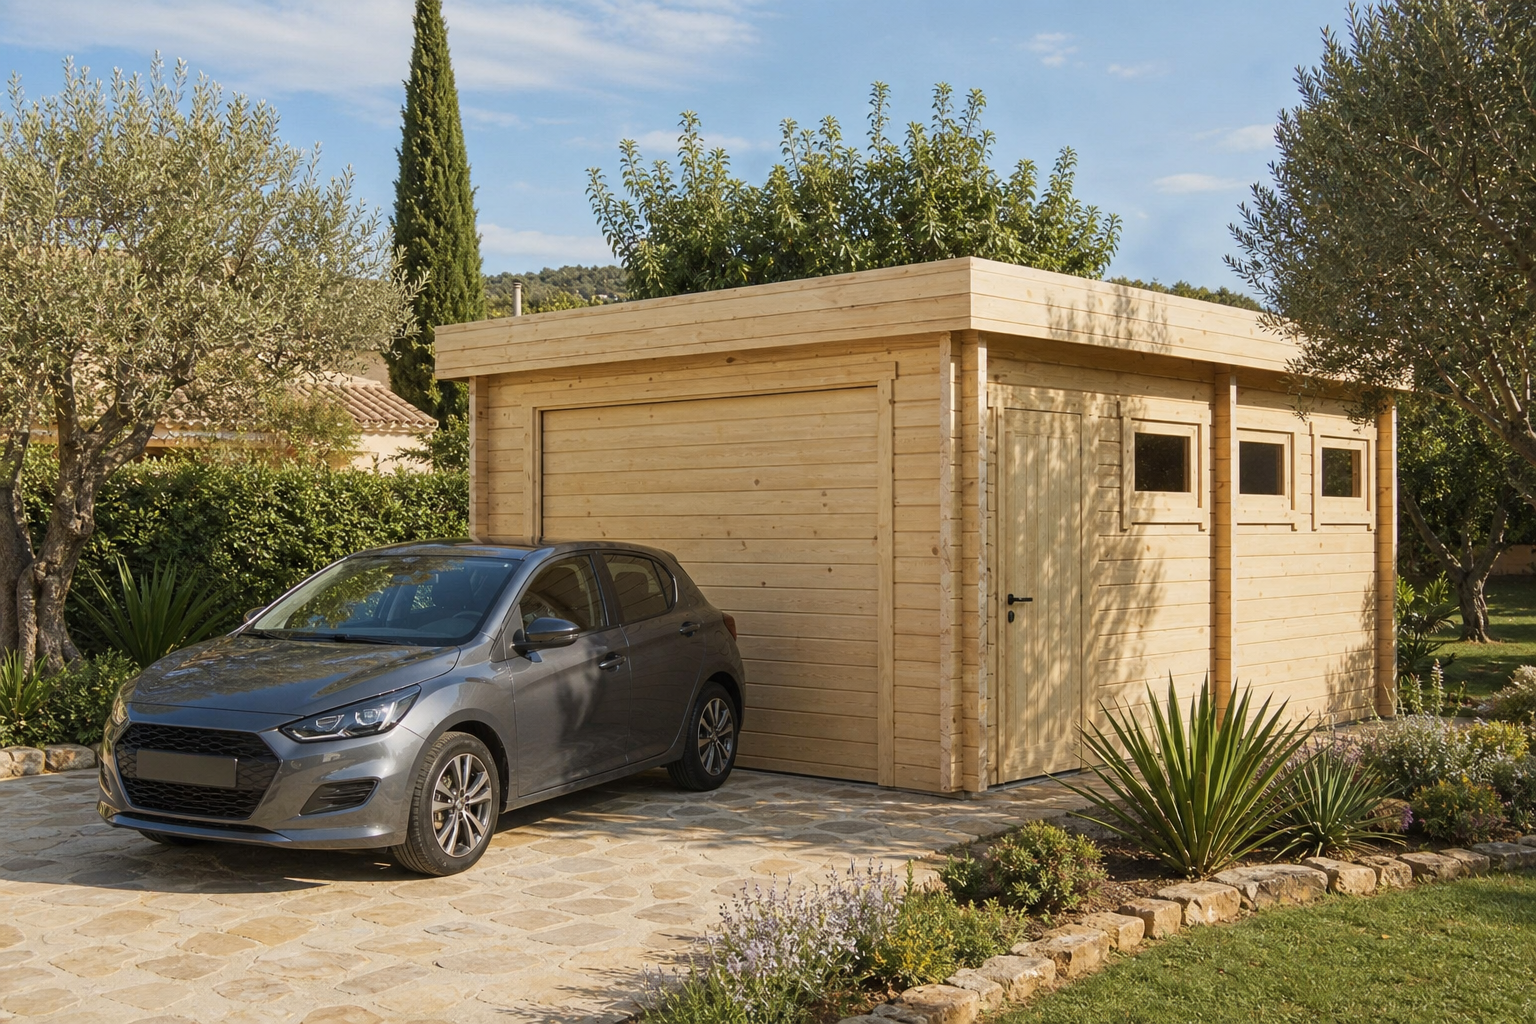
Before starting construction, it is essential to consider the types of structures available, ground preparation, local planning regulations, and a realistic budget breakdown.
Selecting the right model comes down to the number of vehicles you park, the footprint available on your land, and how you plan to use the space.
Log wall thickness determines a garage’s structural stability, durability, and thermal insulation. For standard vehicle storage, a wall thickness of 44 mm serves as an ideal baseline. If you intend to use the garage year-round as a workshop or home office, 70 mm or 92 mm walls are strongly recommended.
Timber density is equally crucial. Slow-grown Nordic spruce features dense, tight growth rings, providing superior structural strength and excellent resistance to warping or shrinking as humidity levels change.
Protect your vehicle and gain extra storage space with our Nordic spruce structures. Explore our range of single and double models designed to last for decades.
5-year warranty and free delivery across mainland Spain.
In Spain, constructing a wooden garage is governed by local municipal planning regulations. Choosing a prefabricated timber kit does not exempt the project from local planning laws or building codes.
On urban land (suelo urbano), any structure must adhere to local site coverage limits, maximum building ratios, and required setbacks—typically between 3 and 5 metres from neighbouring property lines.
On rural or non-building land (suelo rústico), regulations are considerably stricter. Before proceeding, it is worth reviewing whether you can place a wooden house on rural land, taking care to distinguish between residential structures and secondary agricultural or storage sheds.
The exact administrative process depends on the garage’s footprint and how it is fixed to the ground:
Before purchasing a self-assembly kit, review local regulations for installing wooden houses. To avoid potential fines or compliance issues, consider using a planning permission verification service. Thorough planning also helps you avoid the most common mistakes made when building a shed.
Preparing a solid foundation is the single most critical step in building a garage. Unlike lightweight garden sheds, garage bases must support high, continuous point loads from vehicle weight.
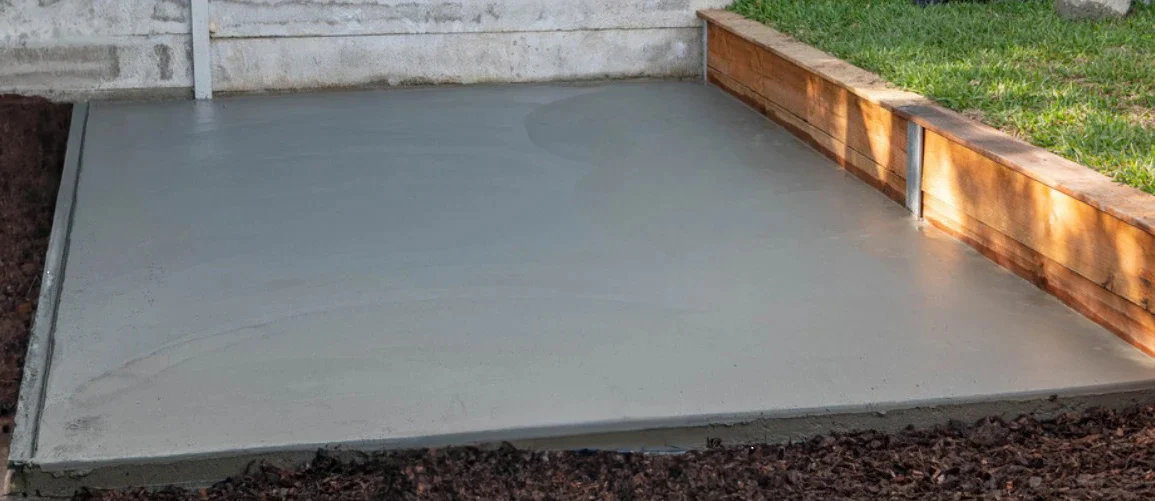
A reinforced concrete slab is the gold standard foundation for timber garages. When pouring the base, follow these key practices:
While there are different types of bases for garden sheds, such as plastic risers or ground screws, these are suitable only for lightweight garden structures or open carports built on solid ground.
Modern prefabricated wooden garages are delivered as complete kits. Every log is precision-cut, numbered, and engineered to slot together using tongue-and-groove jointing.
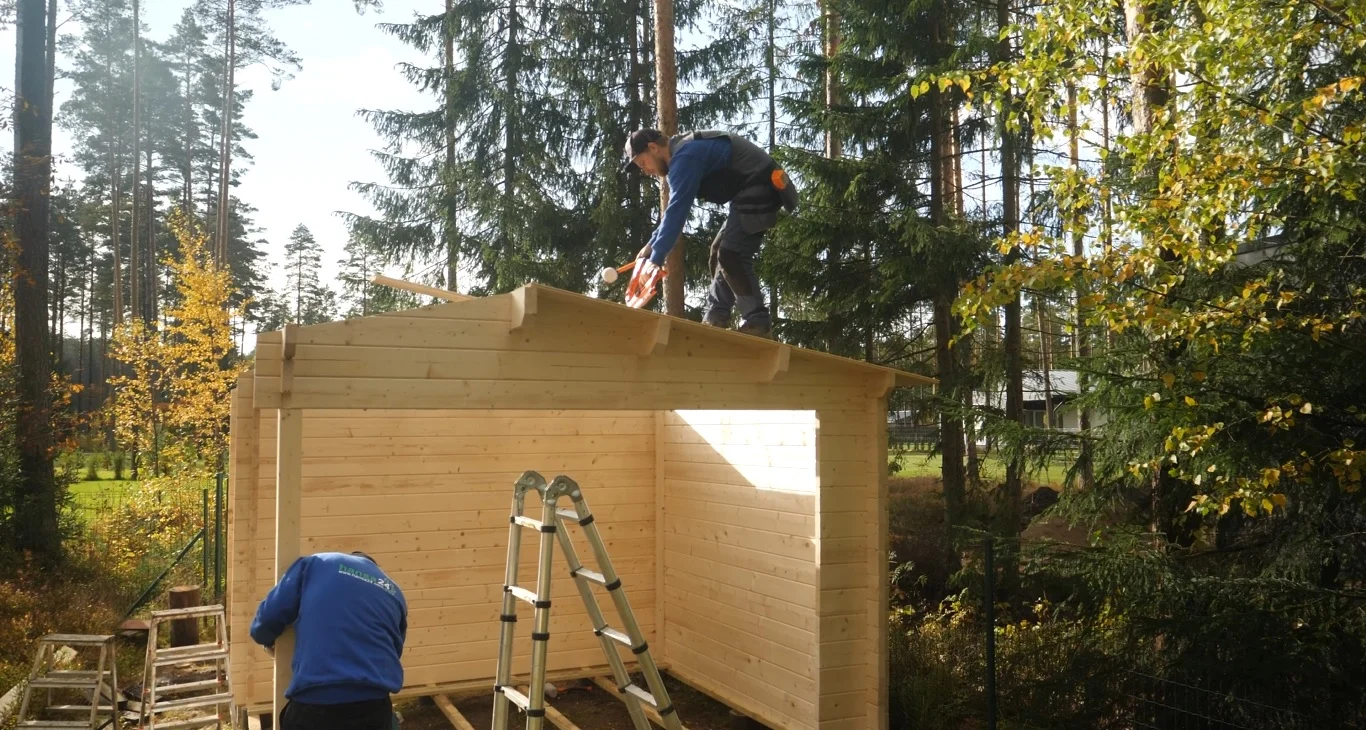
If standard kit sizes do not fit your plot layout, you can opt for a custom build. Learn more about the process in our step-by-step guide to custom projects. Selecting which type of wood is best for building ensures your structure withstands intense sunlight and moisture for years to come.
Our technical team can guide you in choosing the right model and offers professional assembly services across Spain. Request a tailored quote based on your plot’s dimensions with no obligation.
📞 Browse wooden garage catalogue
Over 20 years of experience as timber specialists.
When calculating the total cost of a wooden garage, factor in both the price of the kit itself and ancillary expenses for groundworks, installation, and permits.
Reviewing these variables before buying a wooden garage ensures your project stays on budget while meeting all your storage and parking needs.
Built on a level concrete slab and properly sealed against the elements, a quality timber garage provides an attractive, durable addition that enhances your property’s overall functionality and value.
Yes, it is strongly recommended. Because a garage must support heavy vehicle loads, a 12 to 15 cm reinforced concrete slab is essential to prevent ground settling, maintain wall alignment, and keep doors operating smoothly.
For basic car parking and general storage, 44 mm walls are a solid minimum. If you plan to use the space as a year-round workshop or hobby room, opt for 70 mm or thicker logs for enhanced stability and thermal efficiency.
Once the concrete foundation is fully cured, two people with basic DIY experience can assemble a single or double prefabricated garage kit in 1 to 3 days.