


Thermal Insulation Kit for Floors, Roofs and Walls
The thermal insulation kit for floors and roofs is designed for quick and easy installation. It includes all the components and fixings required to insulate both the floor and the roof. Roof insulation must be covered with shingles, roofing felt, or another suitable roofing material.
Having an insulated floor and roof significantly improves the building’s energy efficiency. With a heating and cooling system installed, you will be able to use the building comfortably during both the coldest and hottest months of the year.
Our insulation panels have been specifically designed to eliminate thermal bridges. They feature a low-emissivity coating that provides effective thermal performance within air cavities. They ensure reliable thermal insulation and energy savings.
Roof Insulation
The roof insulation kit consists of 30 mm insulation panels, OSB boards, and screws. Place the insulation panels on top of the roof boards. Start from the lowest part of the roof, cover the entire roof with insulation panels, and trim the final panels to fit. Ensure the panels are tightly fitted together. Then place the OSB boards over the insulation panels, cut the last board to size if necessary, and secure them with screws: one in each of the four corners and one in the centre of each board. Finally, cover the roof with the chosen roofing material.

- Roof boards
- Insulation panels
- OSB boards
- Shingles / Roofing felt
Floor Insulation
The floor insulation kit includes wooden battens, screws, and insulation panels. The battens support the insulation panels and keep them level beneath the floorboards. First, screw the battens onto the foundation beams. Then cut the insulation panels so they fit snugly between the foundation beams. Finally, install the floorboards.
Insulating the floor and roof of a 20 m² garden building costs approximately €6,500-€7,500. The work can be completed in 4-5 hours. We believe that, in the long term, it is worth investing in the energy efficiency and durability of your garden room, garden office, or bungalow.

- Foundation beams
- Wooden battens
- Insulation panels
- Floorboards
Wall Insulation
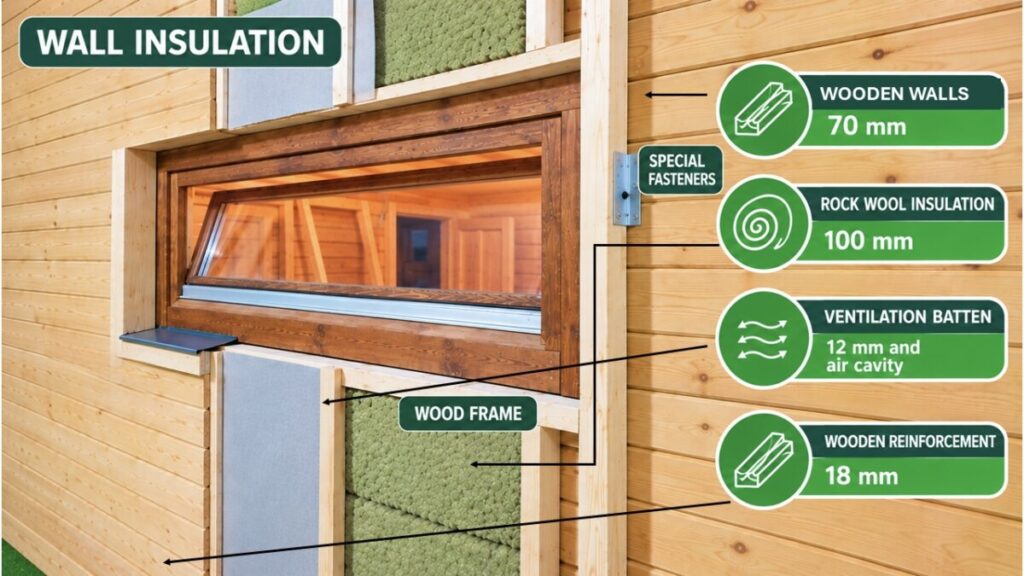
The wall insulation kit includes special fixings that allow the wooden walls to move naturally without becoming restricted, a timber frame structure, 100 mm thick rock wool insulation, ventilation battens, a windproof membrane, and an external timber cladding.
The timber frame structure is used to install the insulation and support the external cladding. The windproof membrane helps protect the insulation from wind, while the ventilation battens create an air cavity between the membrane and the cladding. This improves ventilation and helps keep the timber in good condition.