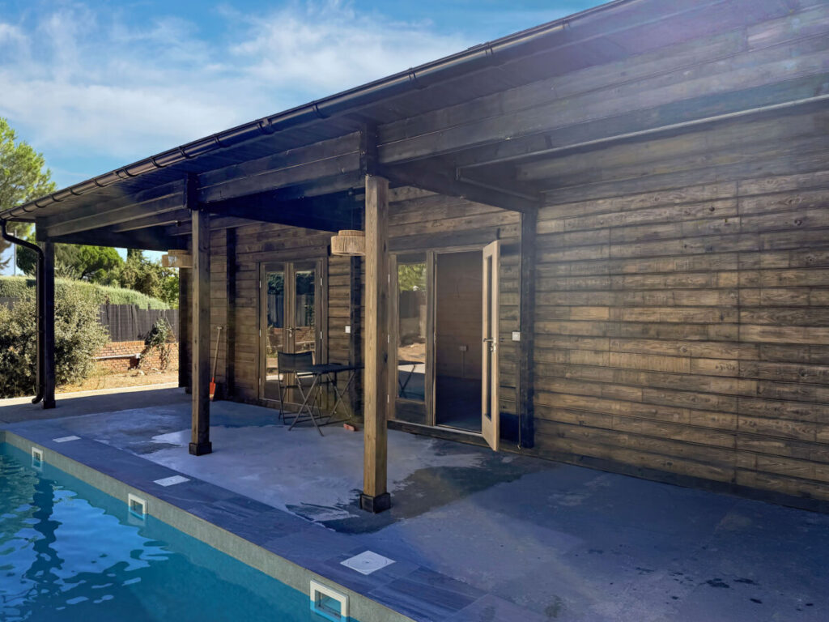
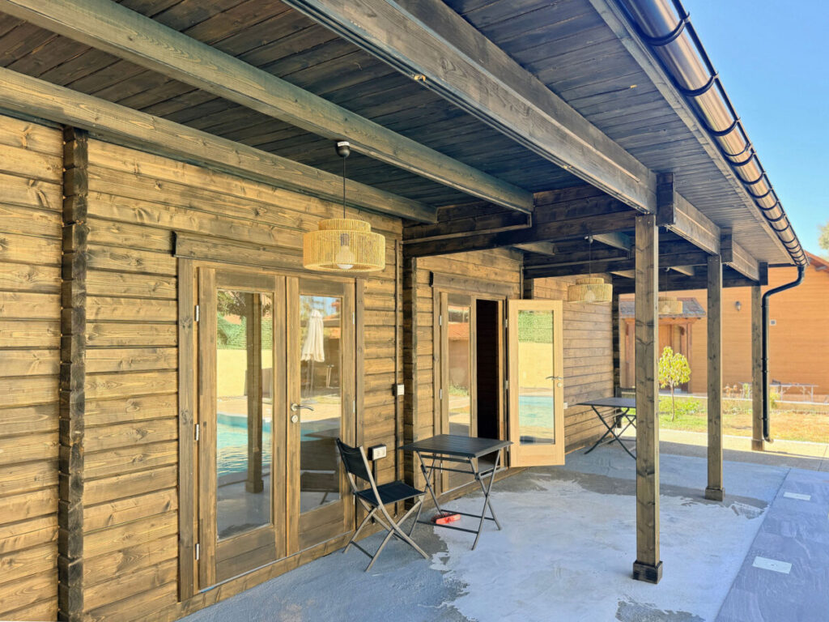
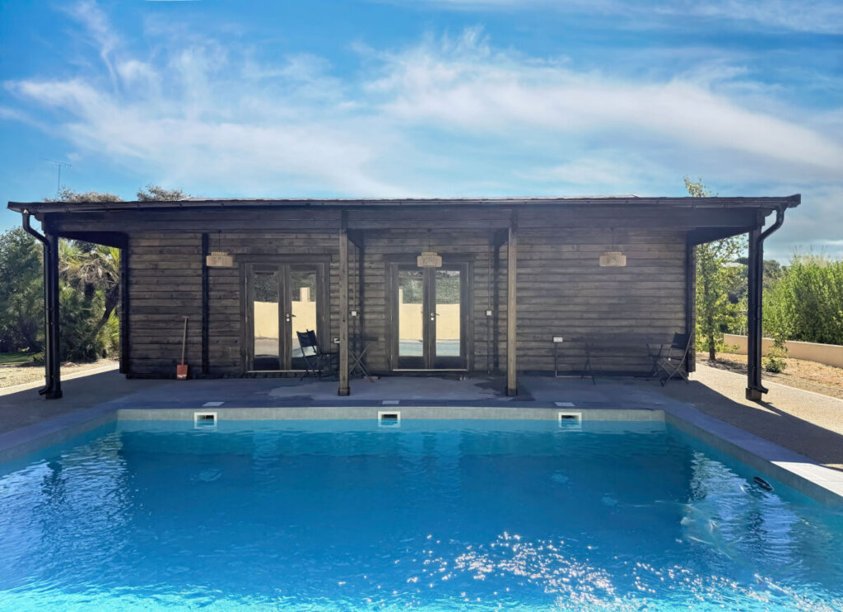
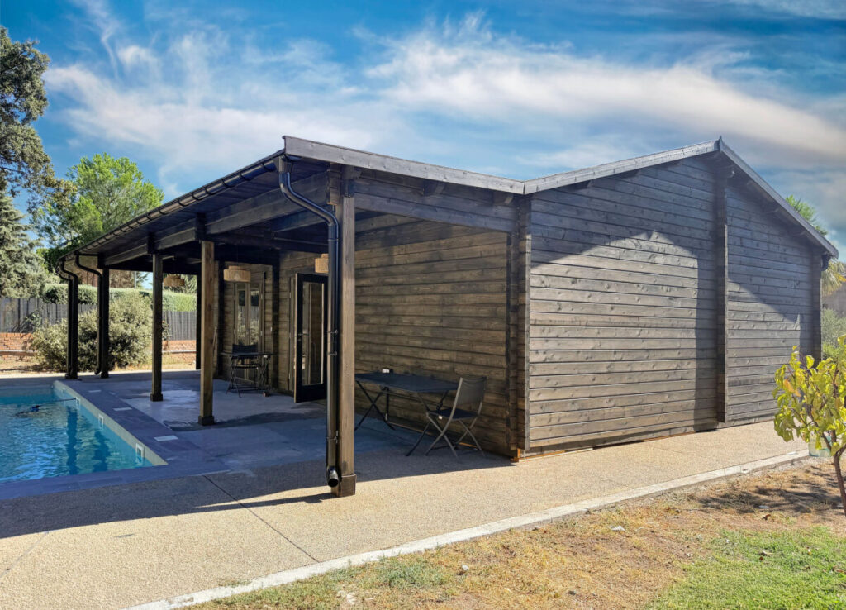
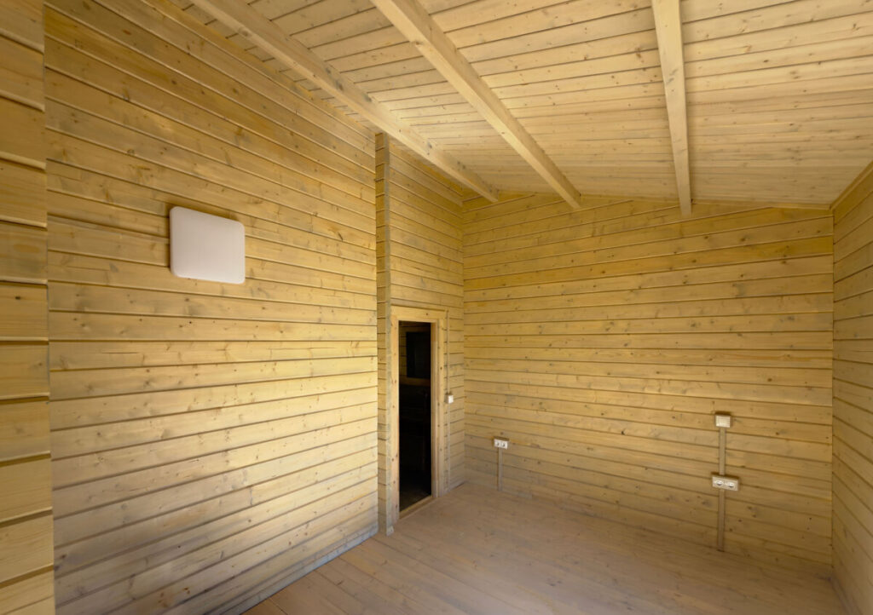
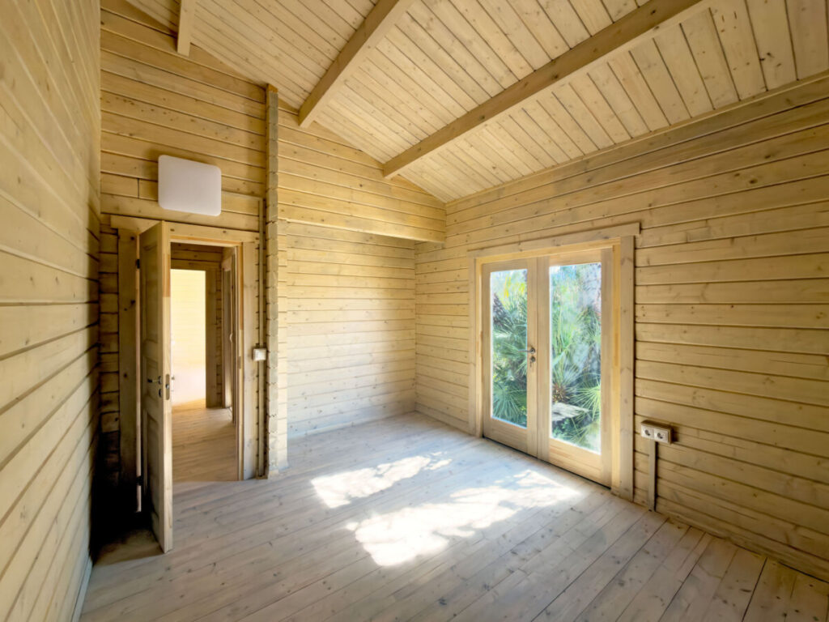
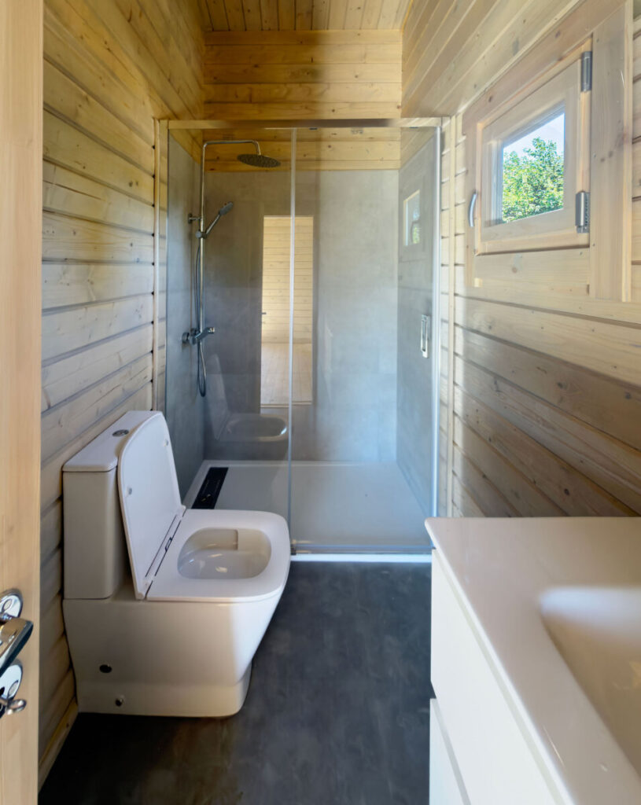
We are pleased to share some photos of a nearly completed garden guest house that we installed in July this year in Las Rozas de Madrid.
Our client has a large private plot and wanted to create additional accommodation for visiting friends and family. After looking through our range of garden buildings, she chose our popular Holiday V two-bedroom log cabin as the basis for the project.
The original Holiday V design was then customized to meet her specific requirements. We modified the position of several doors and windows and made changes to the internal layout to create a comfortable and practical space for the client.
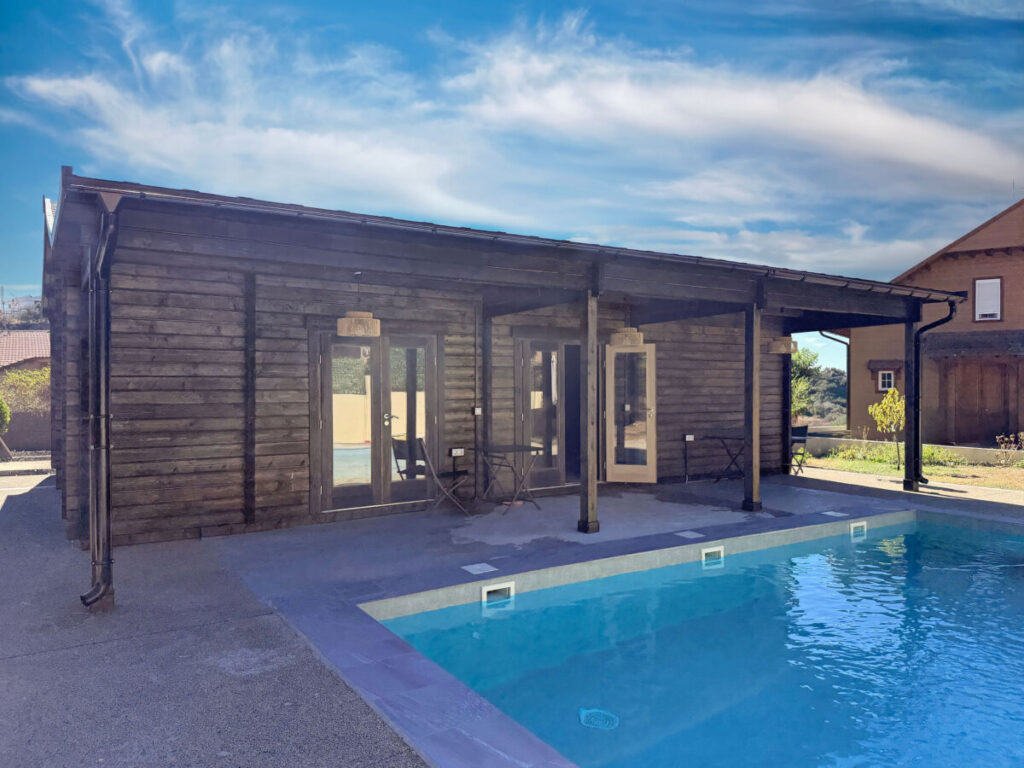
The Holiday V is a premium-quality log cabin designed to provide generous living space in a traditional wooden building. With 65 m² of interior space and a large covered terrace, it is ideal as a guest house, holiday accommodation, home office, or additional living space.
The cabin is constructed with 70 mm thick timber walls, double-glazed doors and windows, robust 28 mm floorboards, and reinforcing metal rods integrated into the walls. All necessary fixings are included as part of the cabin kit.
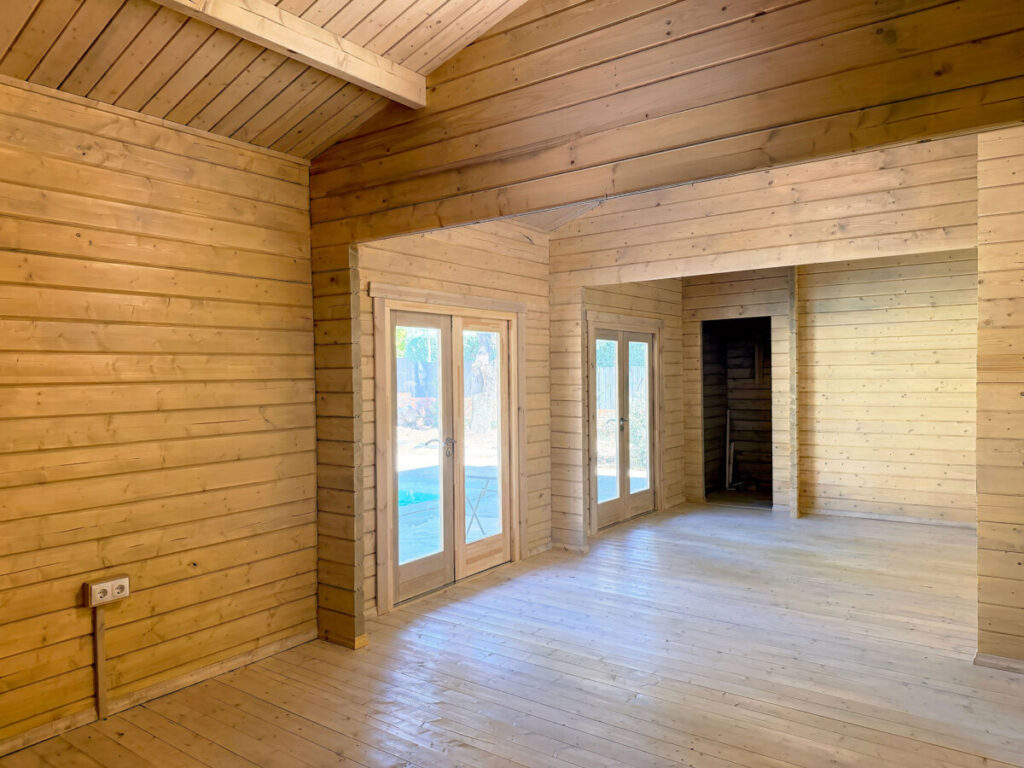
To make the guest house suitable for use throughout the year, the client selected several additional options and services.
The project included:
The insulation package helps improve the building’s thermal performance and makes the cabin much more comfortable during both the colder winter months and the hot Spanish summer.
Once the order was confirmed, we prepared the final cabin plans, incorporating all the changes requested by the client. The plans were approved before the building went into production.
The project was then completed through a combination of our work and local contractors:
1. Preparation of the foundation and services
A local building company prepared the foundation and installed the necessary infrastructure, including the drainage system and pipes for the water supply and other services.
2. Cabin construction and finishing
Our installation team assembled the wooden cabin on site, installed the insulation system, applied the chosen wood treatments and installed the roofing materials.
3. Electrical and plumbing work
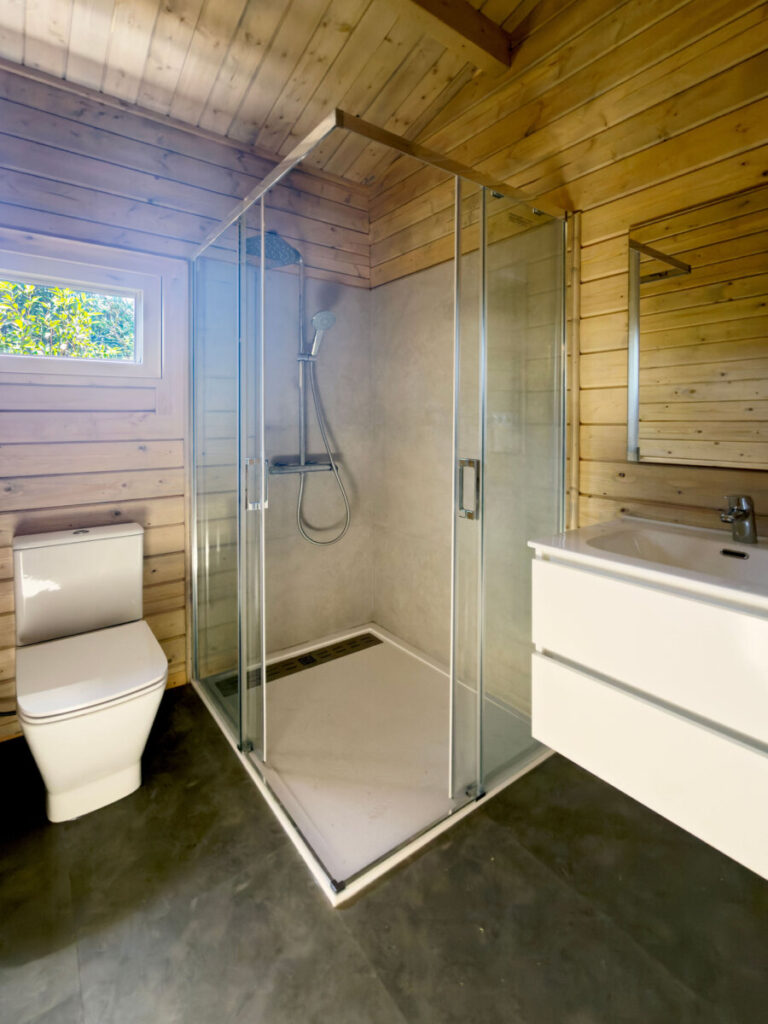
Local electricians and plumbers completed the electrical installation and water connections. They also carried out the work required to create the two shower rooms.
This approach allowed the client to combine our specialist timber-building and installation services with local professionals for the technical installations that are normally completed by local contractors.
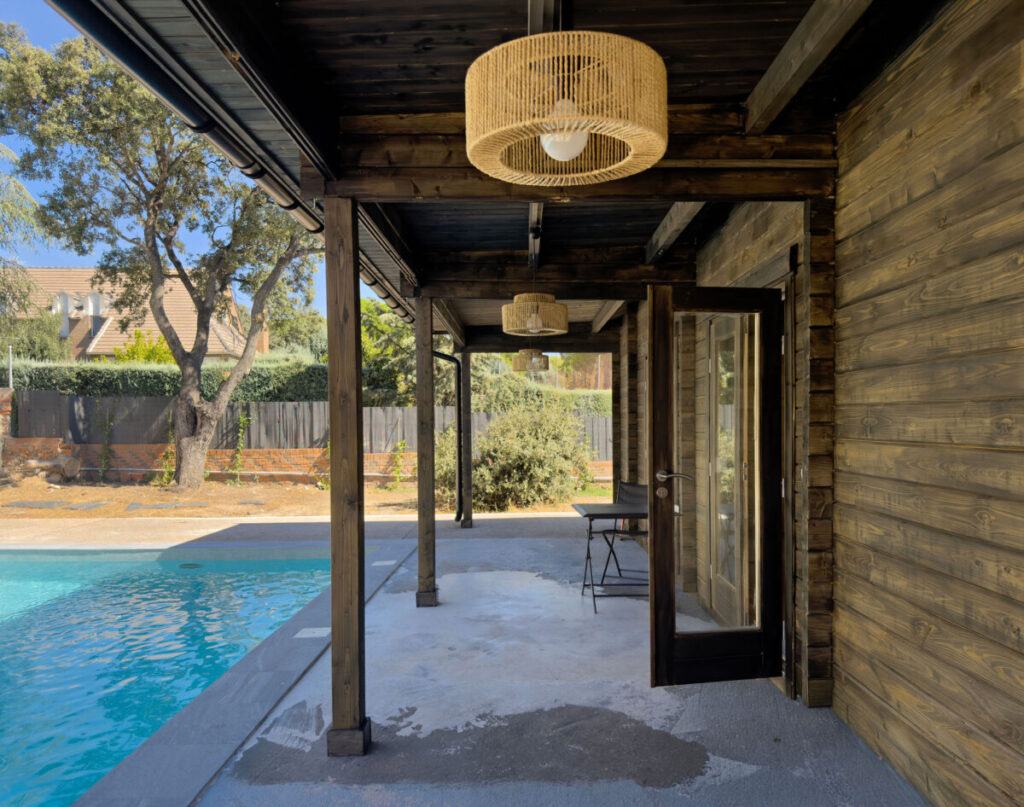
This custom guest house is now nearly finished. The client is currently waiting for the kitchen furniture and the remaining furniture and interior elements to arrive. Once these final details are in place, the new guest house will be ready to welcome friends and family and provide comfortable accommodation on the property.
This project is a great example of how one of our standard cabin models can be adapted and customized to suit the individual requirements of each client, while retaining the advantages of a professionally manufactured timber building.