




| External dimensions: | 6 x 5 m (19′ 8” x 16′ 4”) |
| Wall height: | 2,1 m (6′ 10”) |
| Ridge height: | 2,35 m (7′ 8”) |

| Wall thickness: | 44 mm |
| Internal area: | 14,5 m² |
| Roofing: | ca 30 m², 18 mm |
| Floor: | 18 mm |

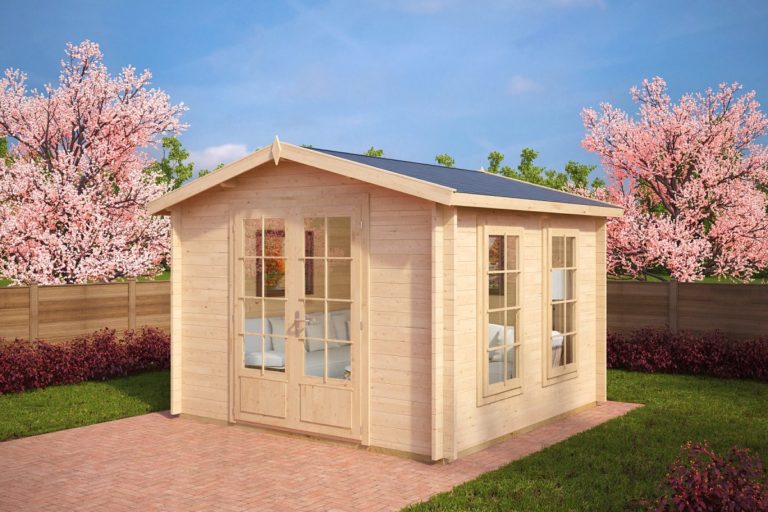

| Door (s): | Double door 1,5 x 1,88 m, glazed |
| Window (s): | 2 x panorama window 0,9 x 1,85 m, 3 x single window 0,7 x 0,45 m |
| Material: | Nordic spruce, untreated |

| Additional information: | Treated foundation joists, wind braces, assembly kit, real glass in windows and doors, cylinder lock, product manual, 5 years guarantee. |
-7%

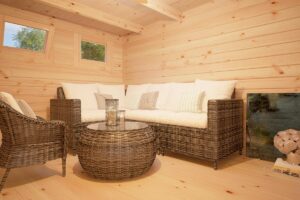
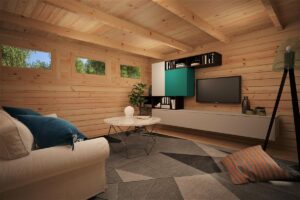
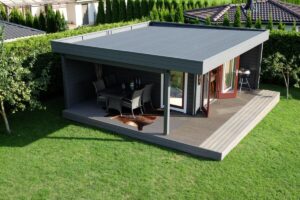
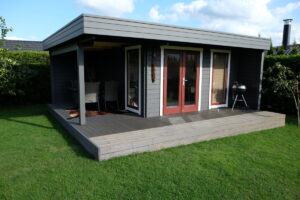

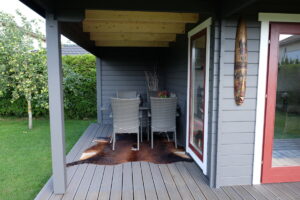
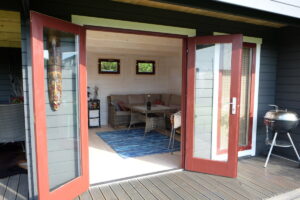
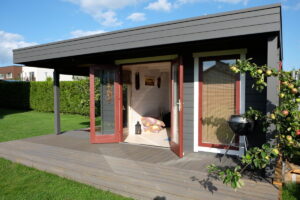
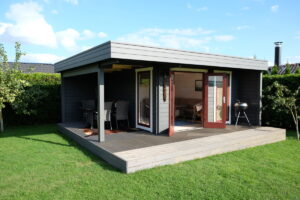





Log cabin images on this website are digitally rendered and may show optional extras or differ slightly from the actual product received. Please ask cabin plans for accurate finish and specification, and we will be happy to email them to you. Please note that any furniture / shower room-WC / kitchenware / sanitary ware is for illustrative purposes only and is not sold by Casetas da Jardin 24 or included in the price.
Summer House Hansa Lounge Xl 14,5 M2 / 6 X 5 M / 44 MM
Price: Original price was: 8.940,00€.8.340,00€Current price is: 8.340,00€.
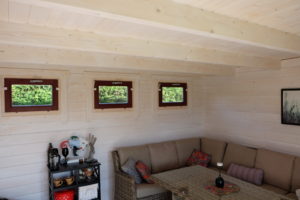
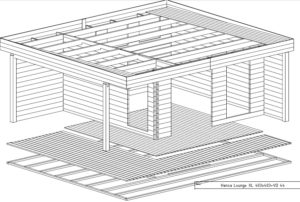


The Hansa Lounge XL garden house has a 15 m² interior, which is equipped with large windows and a double door. Outside, it is complemented by a veranda, which is closed on one side to protect it from wind and prying eyes. 44 mm thick wall planks with reinforcing metal rods and double-glazed windows and doors give the garden shed stability and security.