





Insulated garden rooms & garden offices
Explore our range of insulated garden rooms and wooden garden offices, built on the same trusted cabin structures used across our collection, now upgraded with a complete roof, floor and wall insulation system. Choose the size and finish that suits a home office, studio, gym or extra guest space, all built to perform through every season.
Showing all 15 resultsSorted by popularity
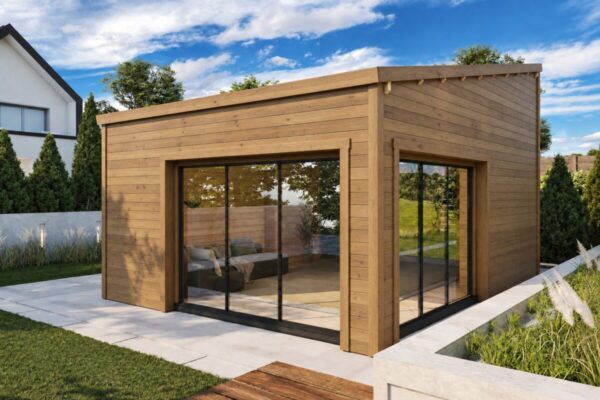

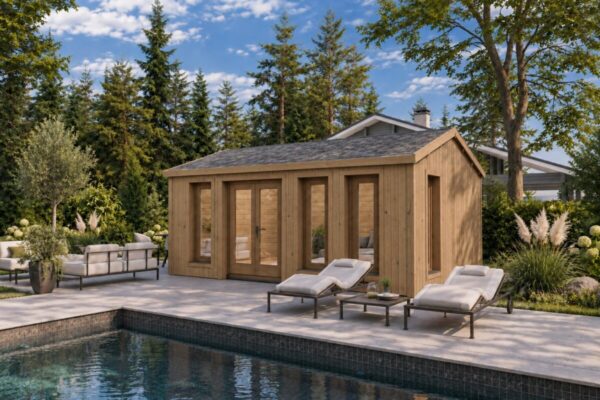
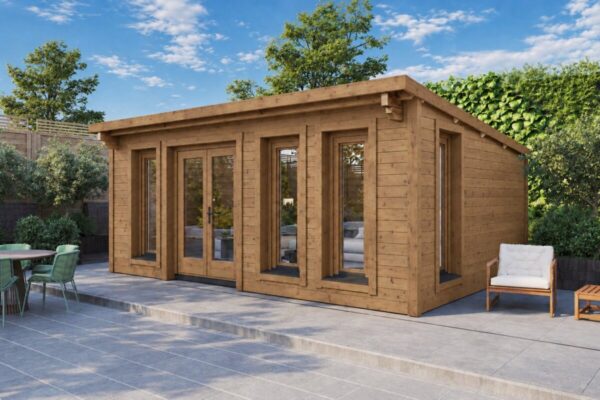
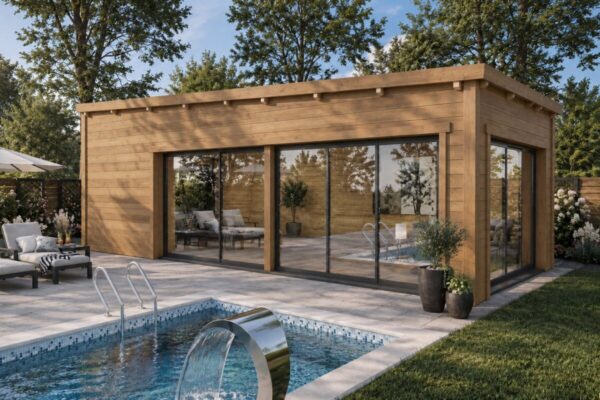
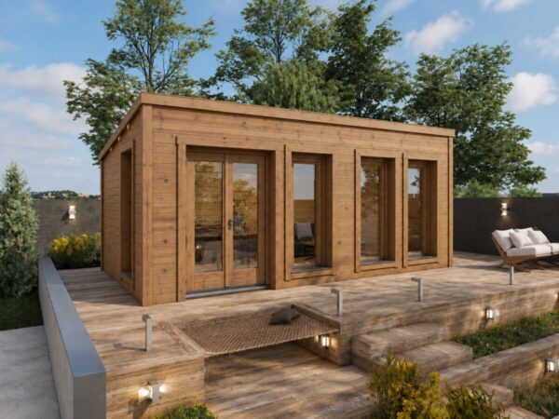

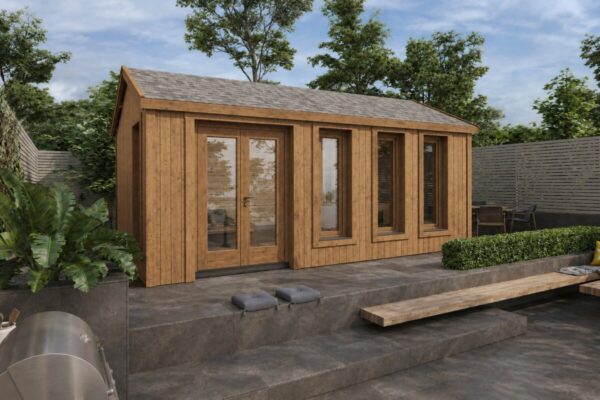
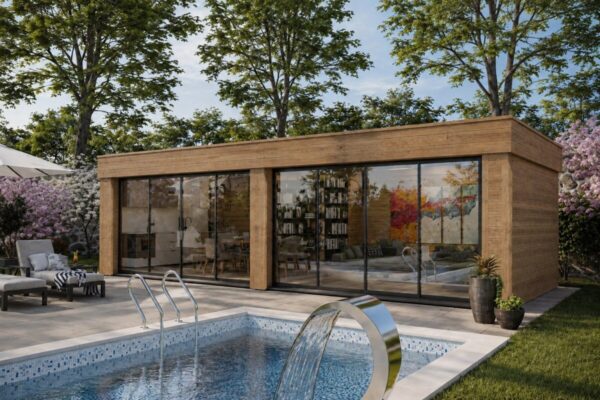
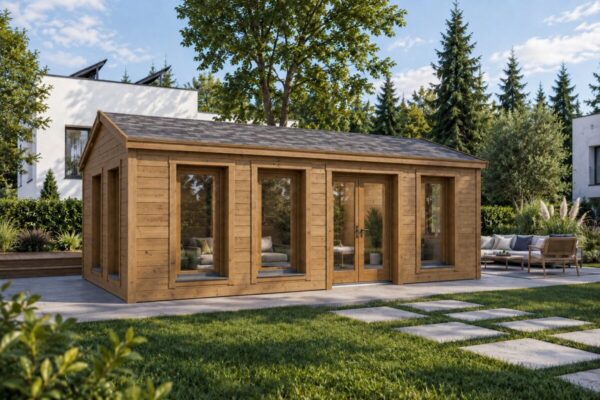
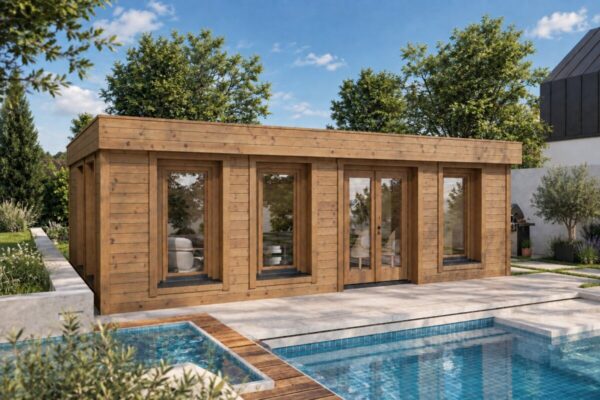
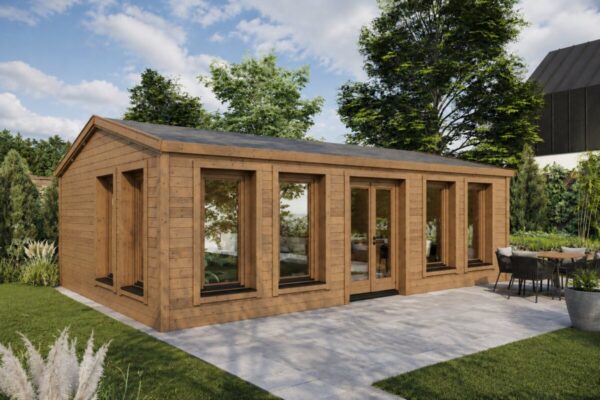
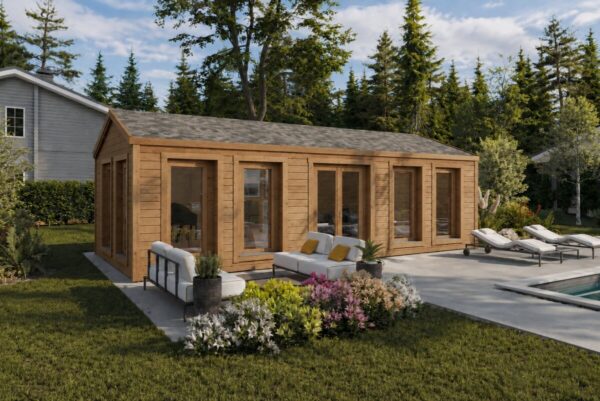
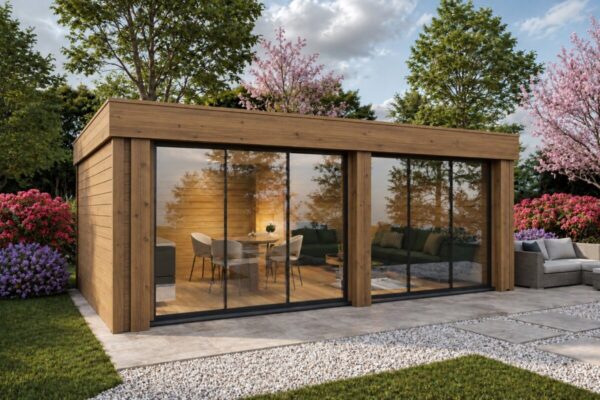
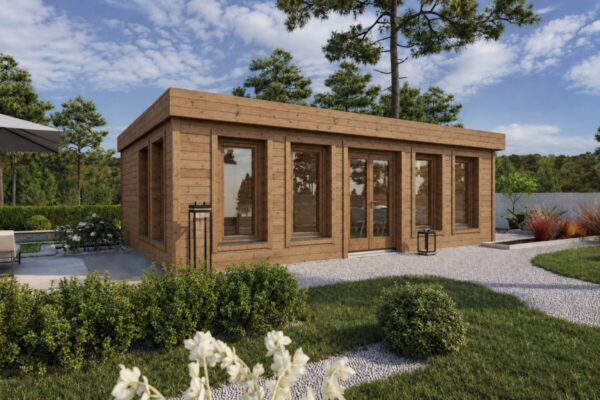
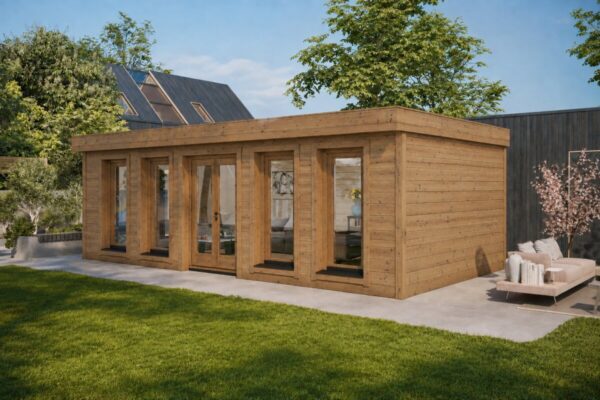
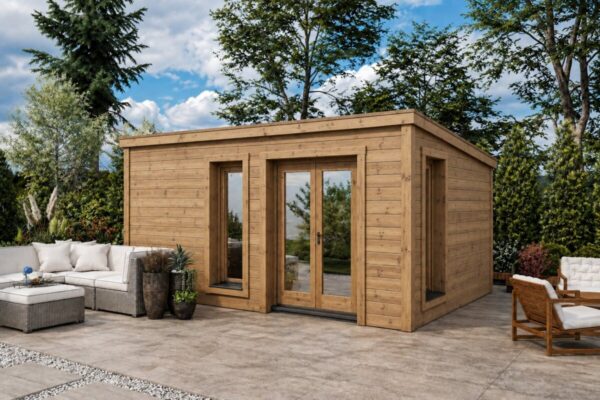
Fully Insulated Garden Rooms and Insulated Garden Offices with ThermoWood Cladding
Our most popular insulated garden rooms and insulated garden offices are built on the same trusted cabin structures our customers already know, now upgraded to fully insulated versions with premium ThermoWood cladding.
Designed for genuine year-round use, these insulated garden buildings deliver excellent thermal performance, helping reduce heating and cooling costs while keeping a comfortable indoor environment in every season. Whether you need a warm winter retreat or a cool summer studio, these insulated garden buildings fit the bill.
Each insulated garden room kit is constructed using high-quality, carefully selected materials.
The roof and floor are insulated with 30mm Finnish-made Recticel PIR insulation boards with aluminium foil facing, while the walls feature 100mm mineral wool insulation for superior thermal and acoustic performance.
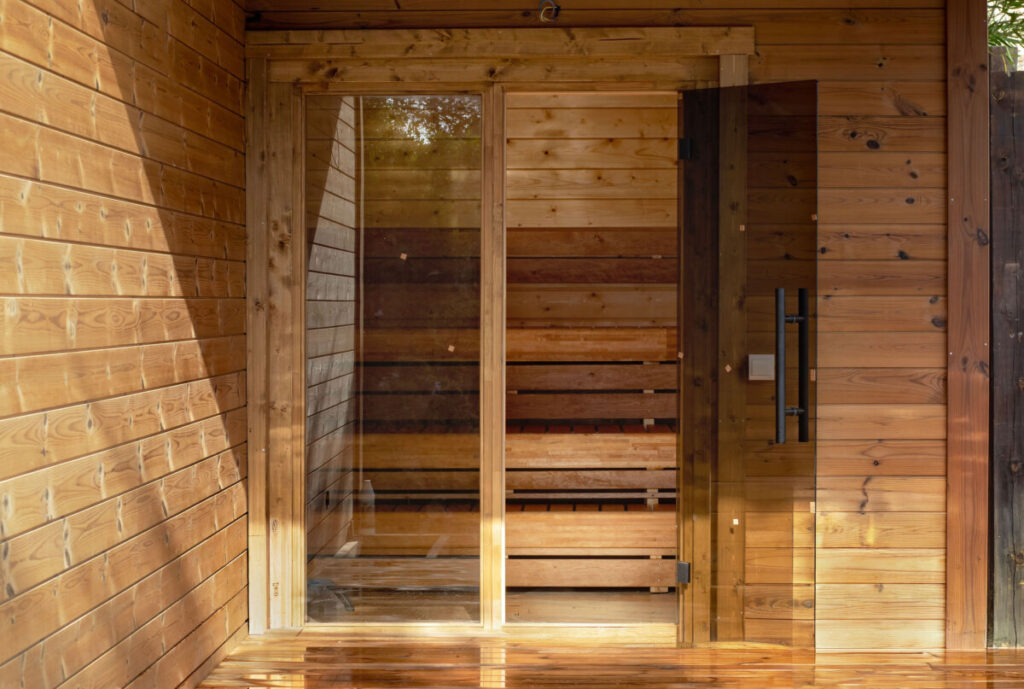
The exterior is finished with elegant ThermoWood cladding, offering a modern, natural appearance together with outstanding durability and weather resistance.
The result is a stylish, energy-efficient garden room that combines contemporary design with excellent insulation performance, making it ideal for use as a home office, studio, gym, guest accommodation, or year-round retreat.
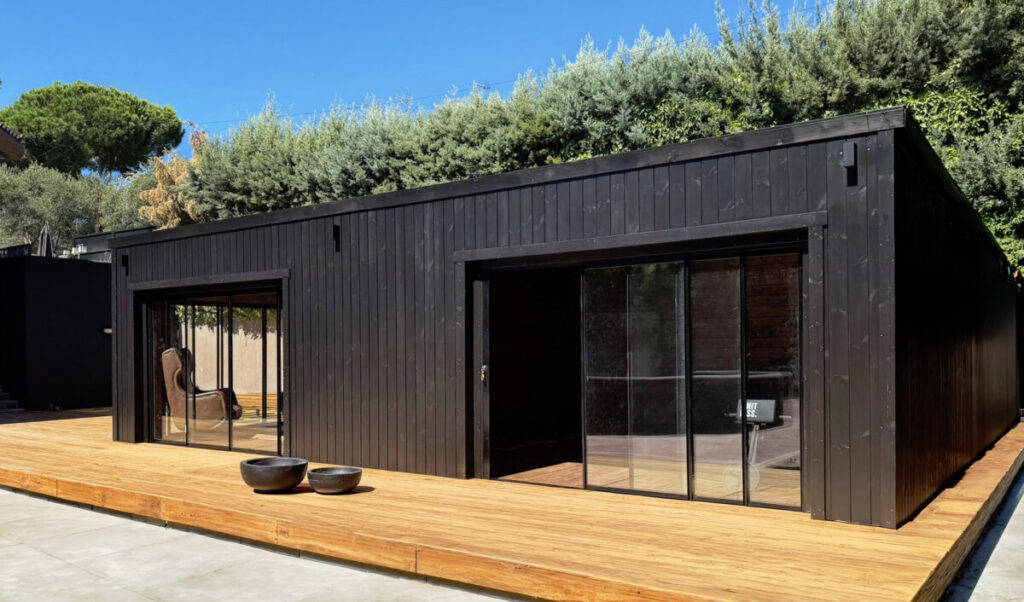
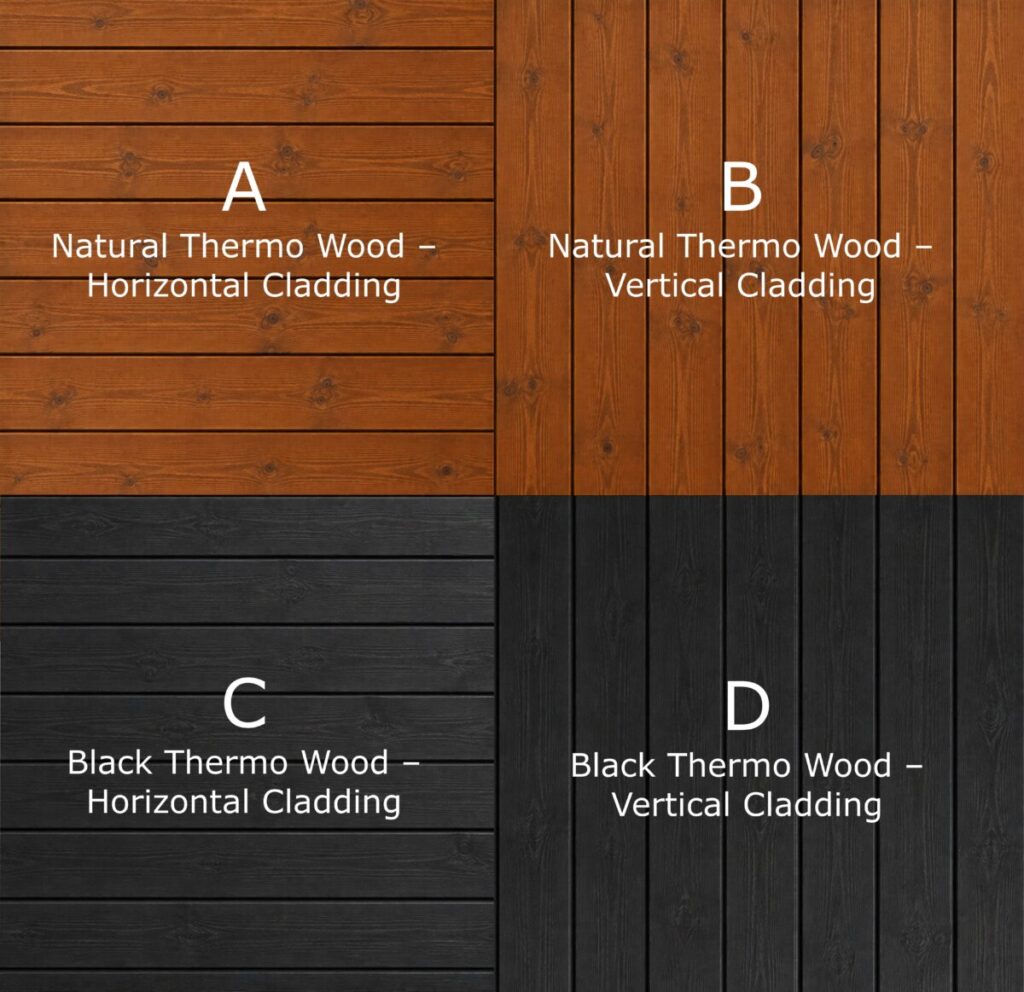
Cladding orientation and colour options
The ThermoWood cladding can be fitted either vertically or horizontally, giving two distinct looks from the same structure. Vertical boards create a sleek, contemporary line, while horizontal boards give a more traditional, grounded appearance.
The cladding is supplied pretreated and available in two colours: a striking black finish for a bold, modern exterior, or a natural dark brown that shows off the wood’s grain and texture for a warmer, more organic look.
Insulated wooden garden rooms: why timber is the best choice
Not all insulated garden buildings are built to the same standard and the material at the core of the structure makes a real difference, both to how the building performs and how it ages.
Lower environmental impact. Timber is a natural, renewable material, and wooden buildings carry a significantly lower embodied carbon footprint across their lifecycle than concrete or steel-framed alternatives. Wood continues to store carbon rather than releasing it during production, unlike energy-intensive materials like concrete.
Built to last for generations. The timber we use is dense, slow-grown wood, quality-checked before it ever reaches the factory floor. With simple re-treatment every few years, an insulated wooden garden room can last for generations, still looking excellent at 10 years and well beyond. This is something that cheaper, mass-produced garden rooms simply aren’t built to do.
This is about construction quality, not just material. This durability only holds true for garden buildings built to a genuinely high standard not the lower-cost insulated garden rooms and garden offices on the market that look similar but use lighter timber and fewer structural details. Our insulated garden buildings include:
- Heavy duty roof construction, with a minimum 120–200 kg/m² roof load capacity
- Metal storm braces and in-wall strengthening rods for structural integrity in high winds
- German-made tilt & turn window systems with multi-point locking
- Toughened safety glass in all doors and windows
- Factory pressure-treated foundation frames and terrace boards
- A multi-year factory warranty on all wooden components
Better for allergy sufferers and sensitive individuals. Wood is a breathable, naturally hypoallergenic material, making wooden garden rooms a genuinely good choice for people with allergies or respiratory sensitivities, compared to synthetic panel or composite alternatives.
A warmer, more comfortable atmosphere. Wood creates a natural, inviting atmosphere that most people find instantly comfortable to spend time in. Depending on the finish you choose, the same structure can be styled anywhere from rustic and cabin-like to sleek and luxurious.
Insulated garden offices: built for year-round work
An insulated garden office gives you a genuinely separate, distraction-free workspace, without the commute. Because every unit uses the same insulation for garden office performance – 30mm PIR roof and floor insulation plus 100mm mineral wool wall insulation — you get a stable, comfortable working temperature whatever the season, not just a shed with a desk in it.
Insulated garden room kit: What’s included?
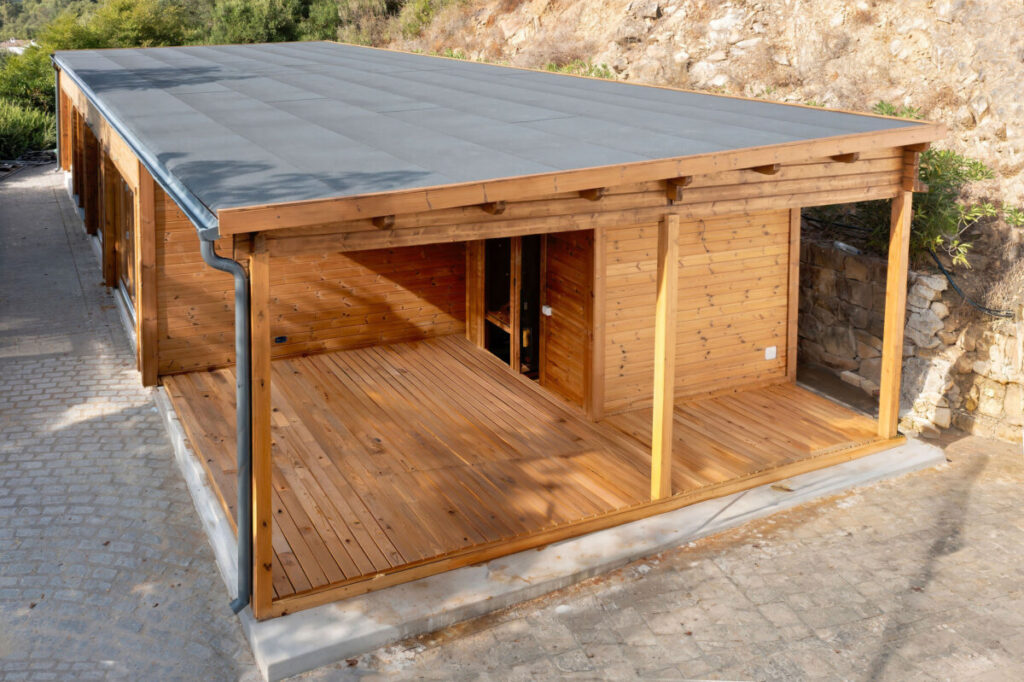
Our insulated garden room kits include our standard cabin structure together with complete roof, floor, and wall insulation systems, ThermoWood cladding, roofing materials, and professional-grade wood preservatives. Everything you need for a fully insulated garden building arrives in one package.
Cabin kit
The cabin kit includes all prefabricated wooden elements and a pressure-treated foundation frame for assembly, along with all metal fixings, screws, and nails. It also includes high-quality double-glazed doors and windows with German-made systems, as well as floor and roof boards.
Roof and floor insulation kit
The roof insulation system includes 30mm PIR insulation boards, OSB sheets, and fixing screws. The insulation boards are installed directly above the roof boards to improve thermal efficiency.
The floor insulation kit includes timber battens, insulation boards, and fixing screws to create a well-insulated and stable floor structure.
We use Recticel 30mm PIR insulation boards, a high-performance insulation material widely used in modern construction for its excellent thermal efficiency and reliability.
ThermoWood wall insulation system
Our ThermoWood wall insulation system includes:
- 95 × 45 mm timber battens for constructing a strong and accurate wall frame
- Adjustable mounting brackets with vertical movement, allowing natural cabin settlement without restricting structural movement
- 100 mm mineral wool insulation panels for excellent thermal and acoustic performance
- A breathable windproof membrane to protect the insulation layer prior to cladding installation
- 15 mm premium ThermoWood cladding boards, delivering a durable, elegant, and long-lasting exterior finish
Roofing material
For roofing, we use Finnish-made Icopal self-adhesive roofing membranes, supplied with a 10-year factory warranty, ensuring long-term waterproof protection and durability.
Wood protection treatment
All timber elements are treated with premium German-made Remmers wood protection products, providing excellent resistance against moisture, UV exposure, and long-term weathering for enhanced durability and lifespan.
